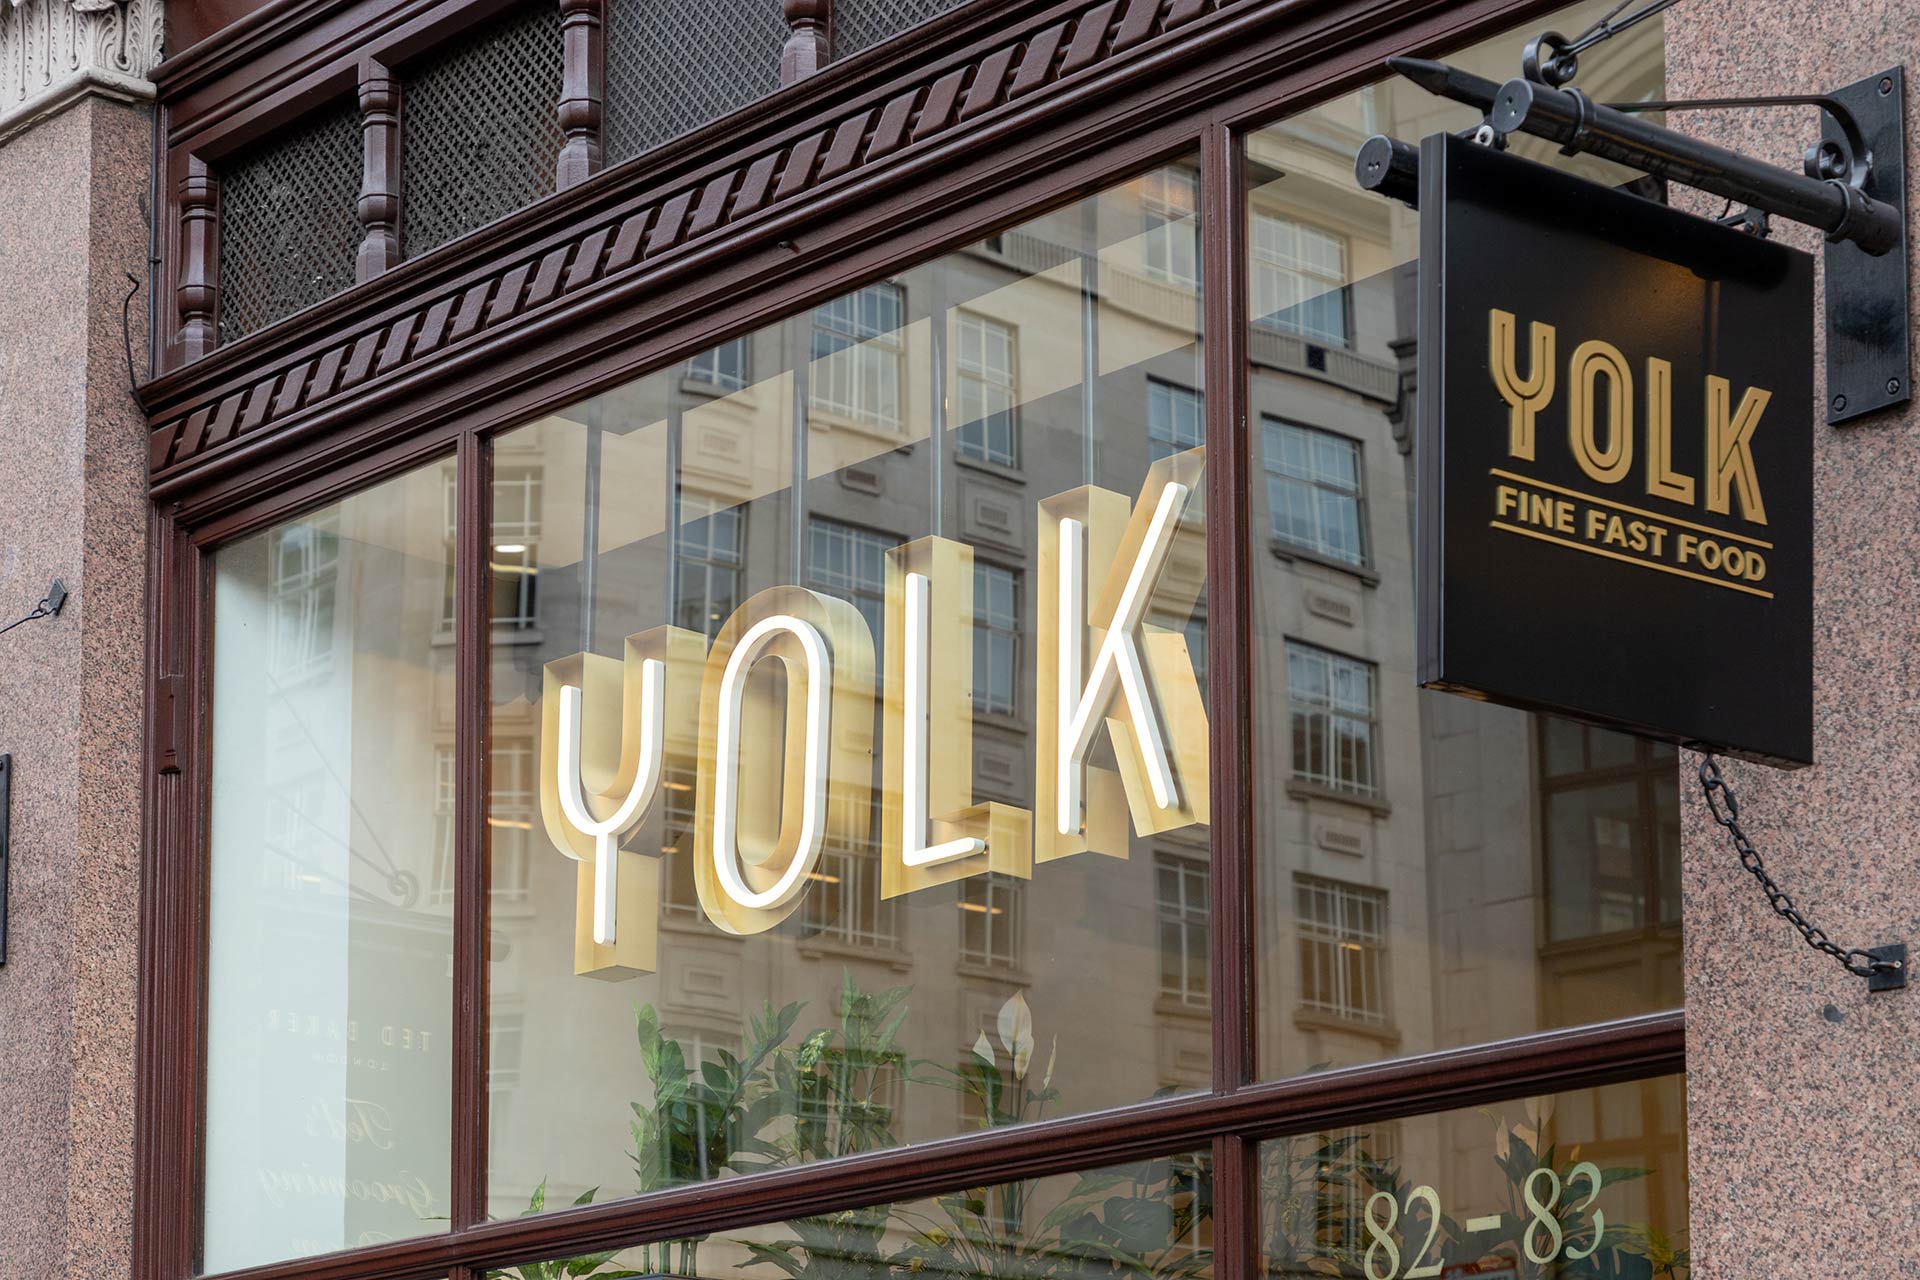
Yolk
Strand
Design and Project Management
Area
2,000 sq ft
Location
Strand, London
Year
2024
Delivering a complex retail-to-F&B conversion on the Strand
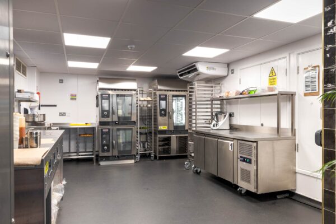
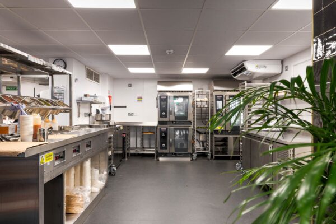
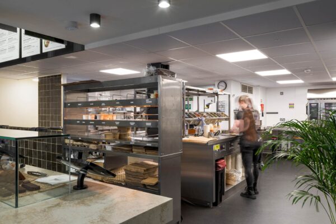
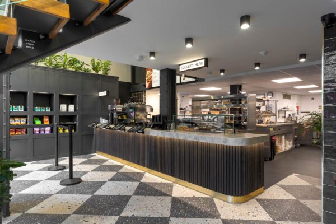
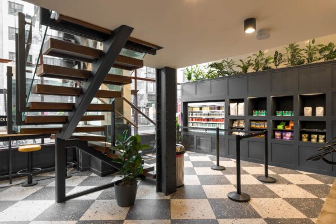
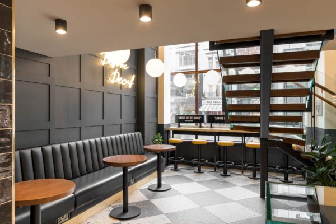
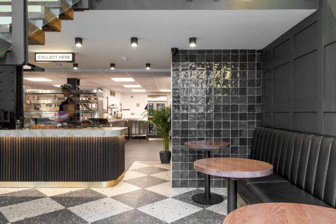
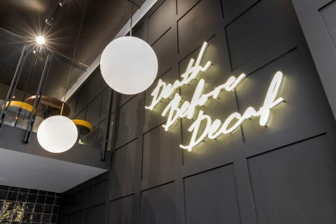
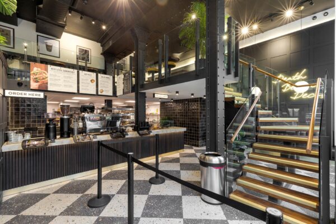
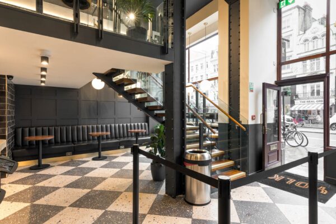
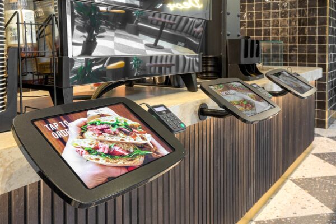
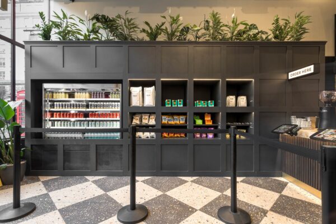
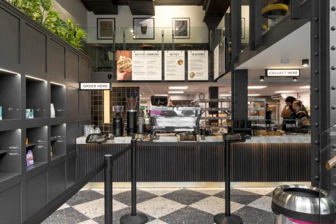
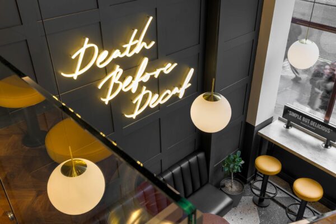
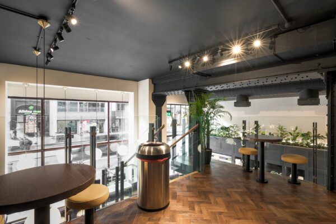
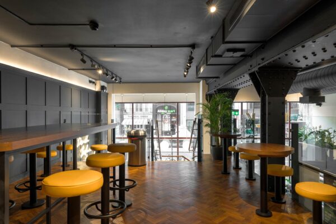
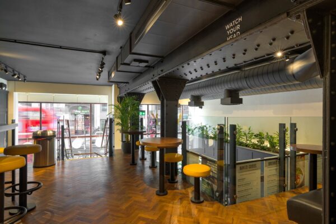
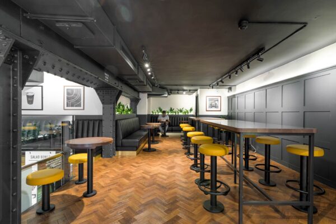
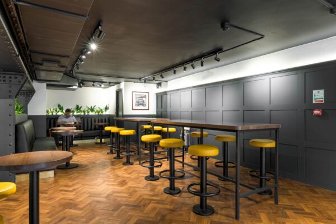
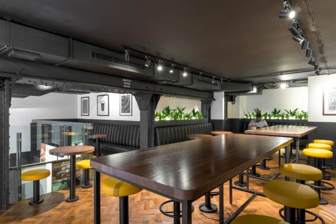
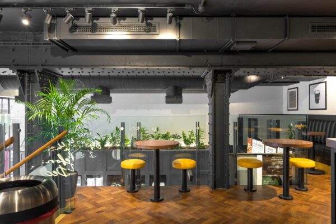
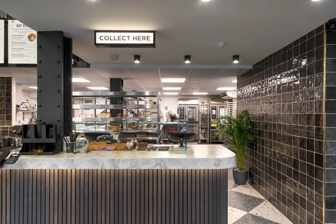
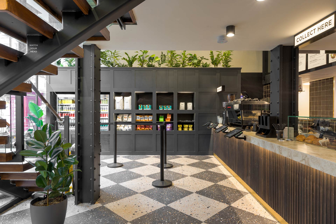
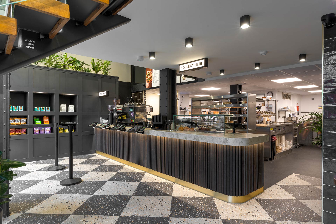
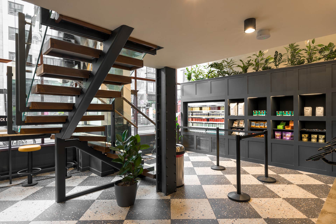
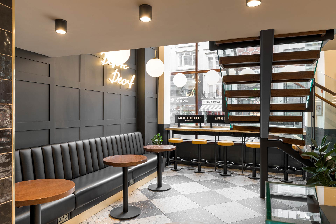
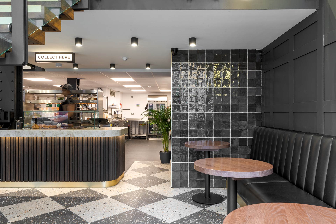
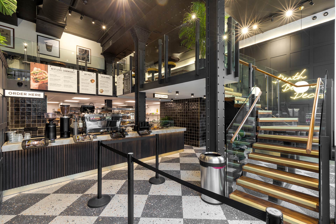
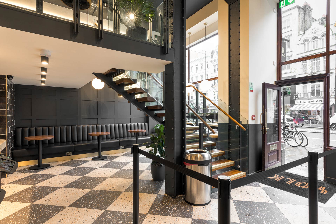
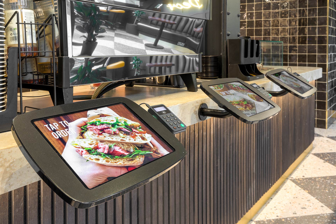
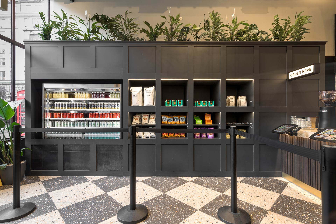
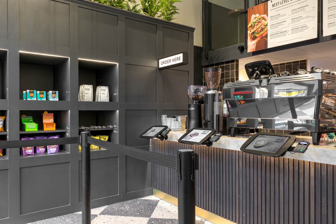
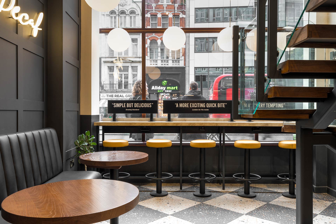
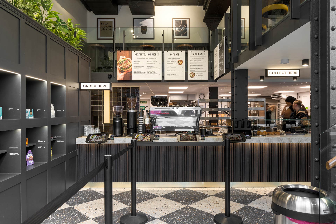
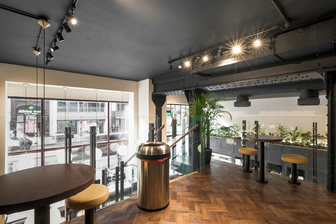
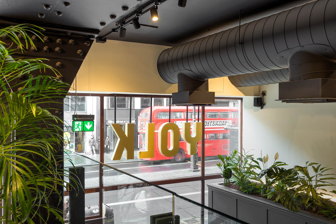
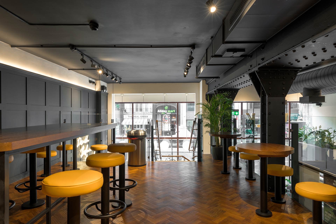
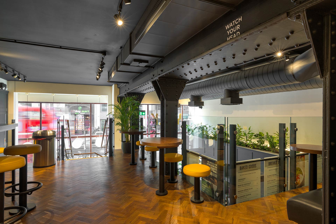
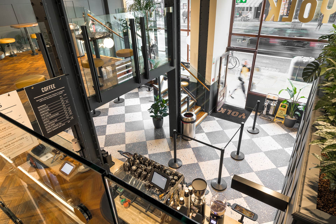
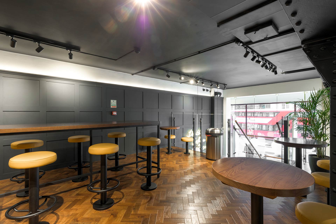
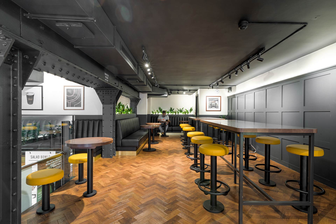
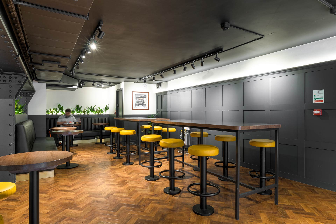
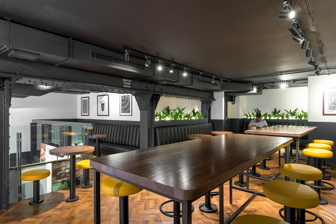
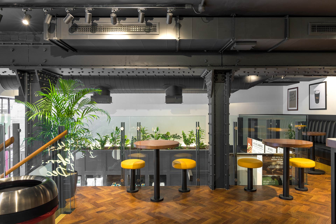
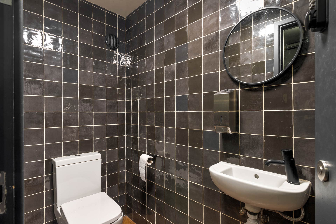
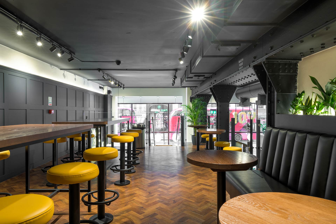
The project involved the design and build of an existing retail space with a mezzanine, requiring retention of mechanical systems from a previous F&B operator while adapting the layout to YOLK’s brand identity and operational needs.
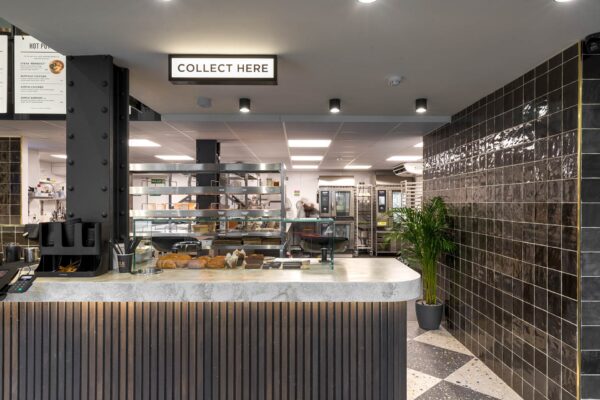
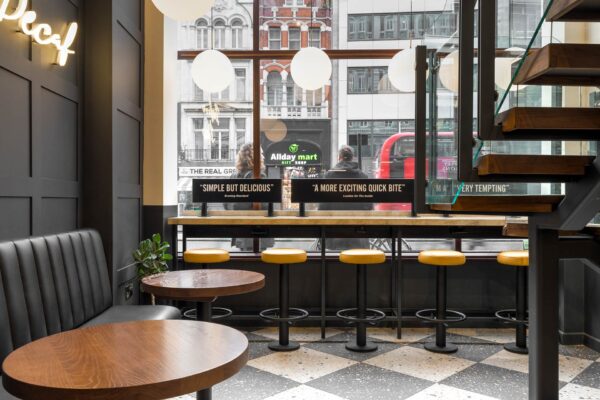
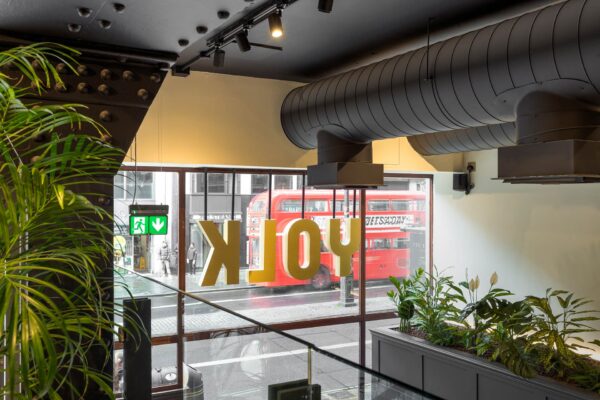
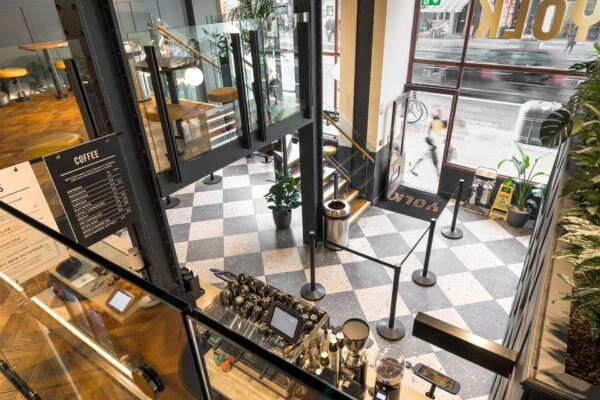
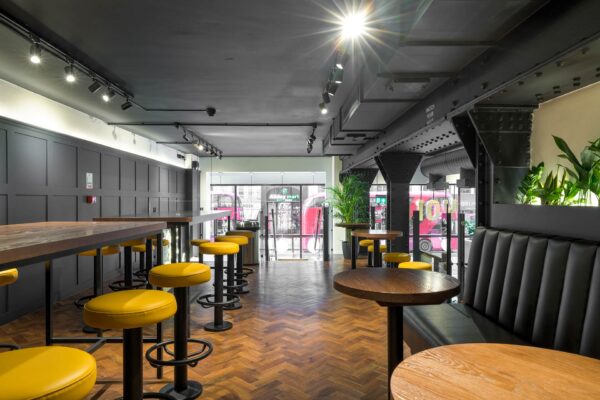
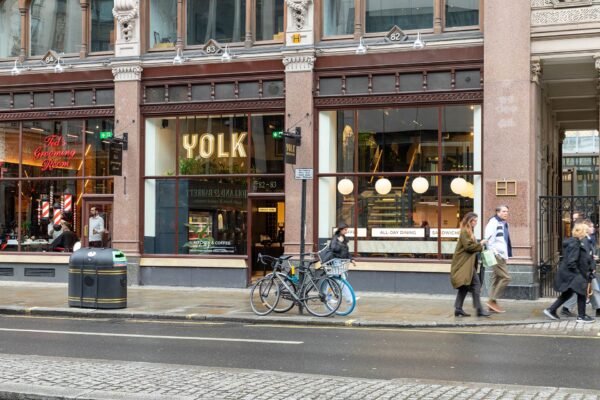
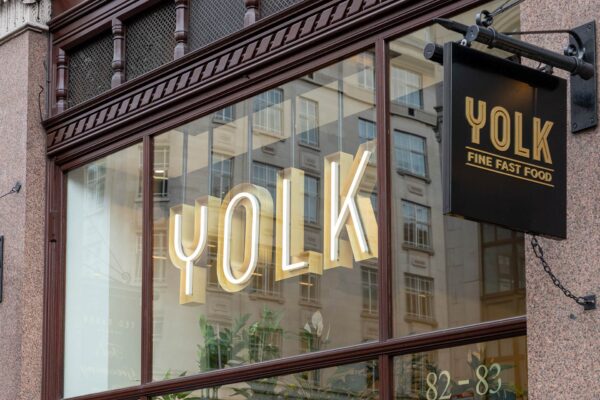
A listed shopfront added complexity, demanding sensitive integration of new signage and internal fixing details. Logistics were challenging due to the site’s location on the Strand, requiring out-of-hours deliveries and strict coordination.
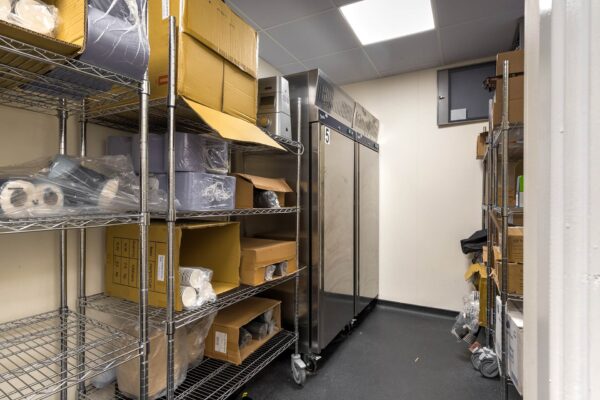
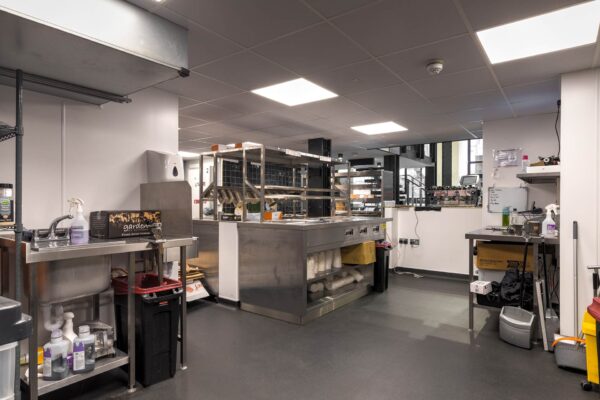
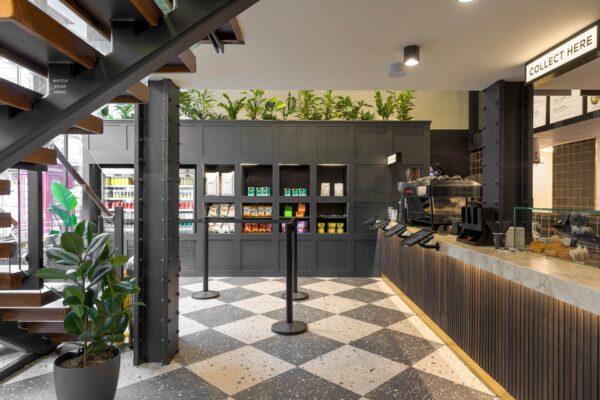
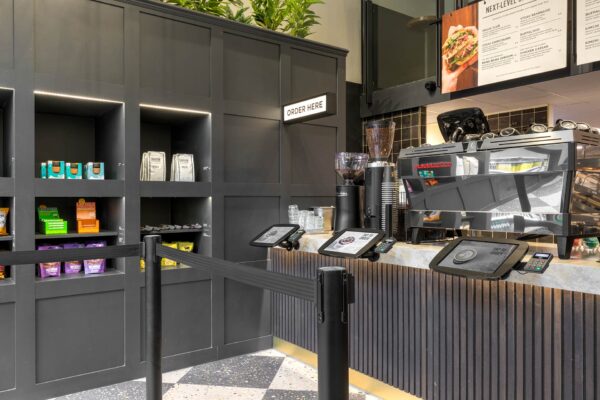
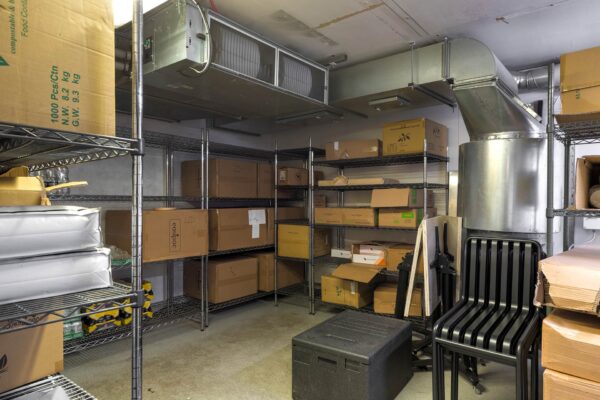
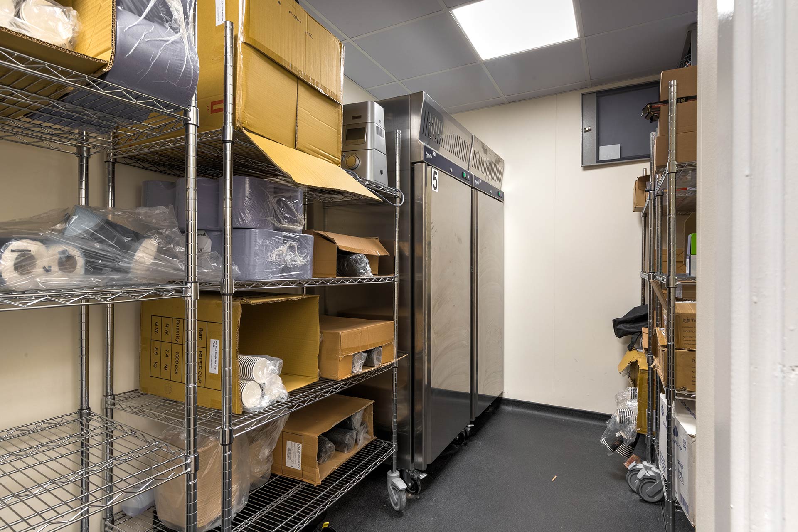
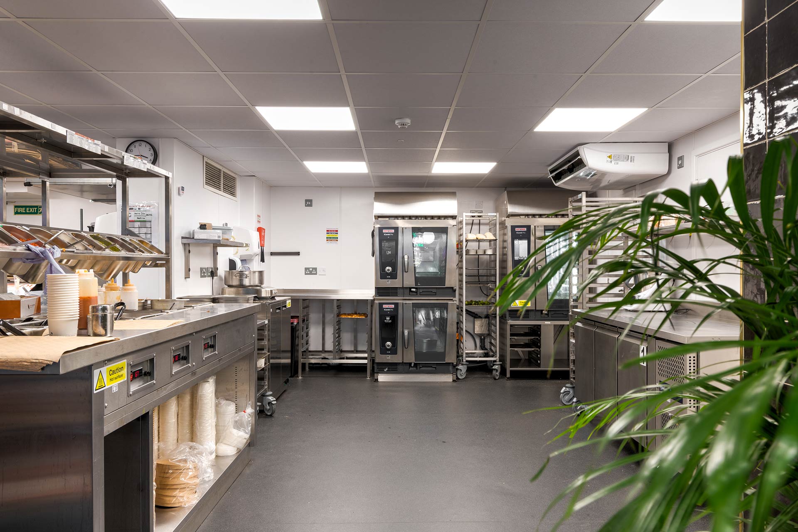
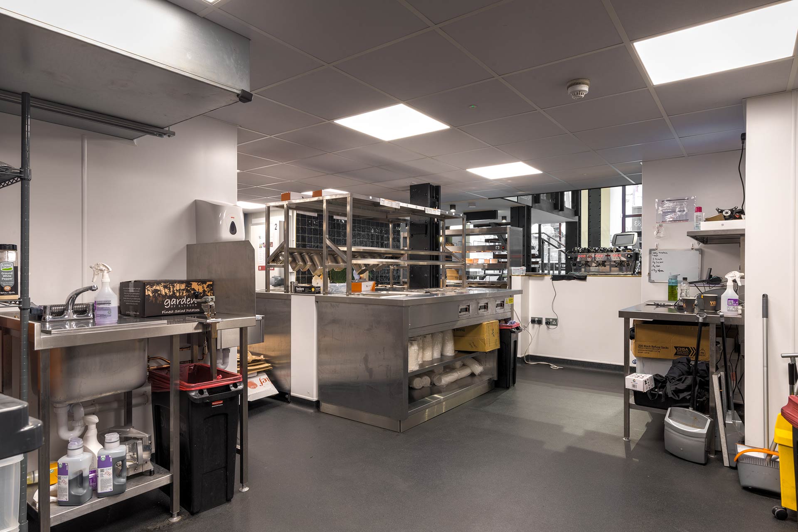
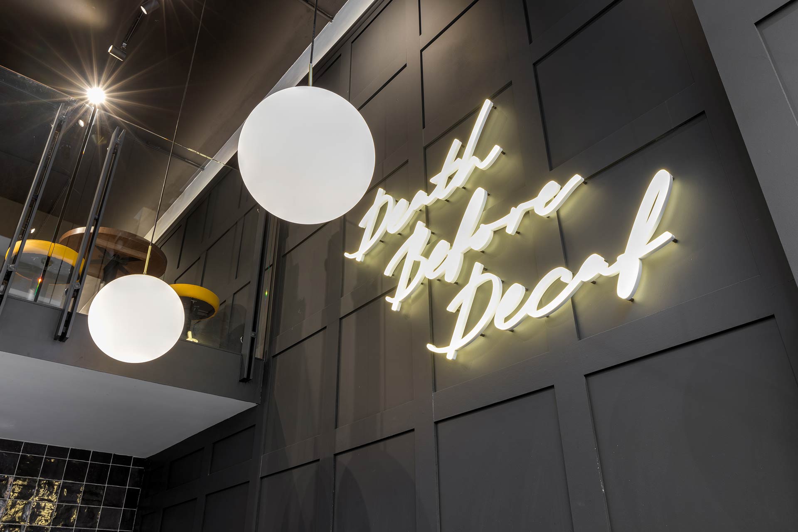
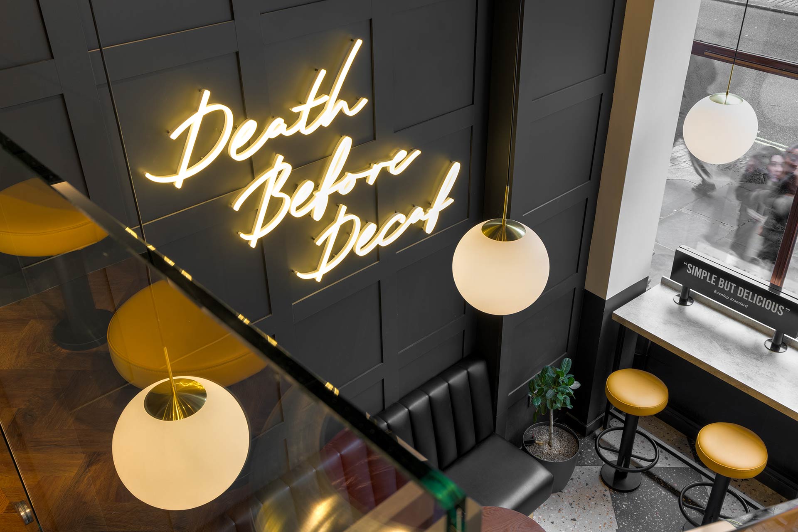
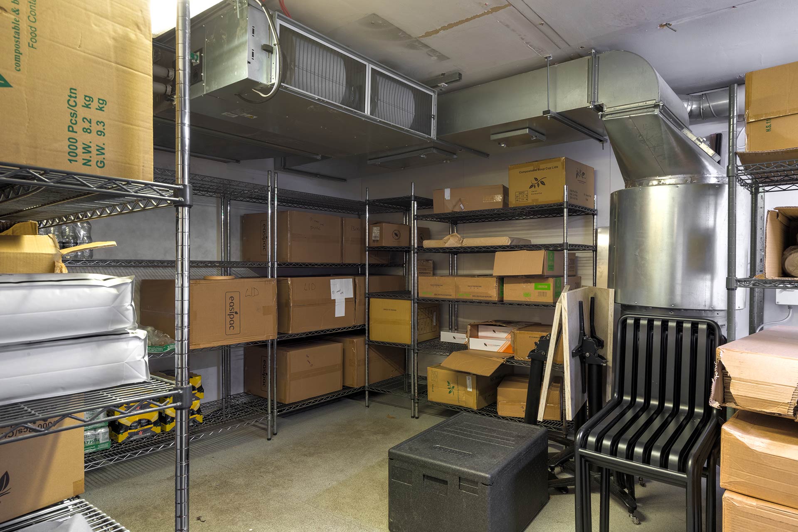
Additional technical requirements included installing a new cold room and remote condenser, alongside bespoke joinery and detailed design elements to achieve the desired aesthetic.
Solution
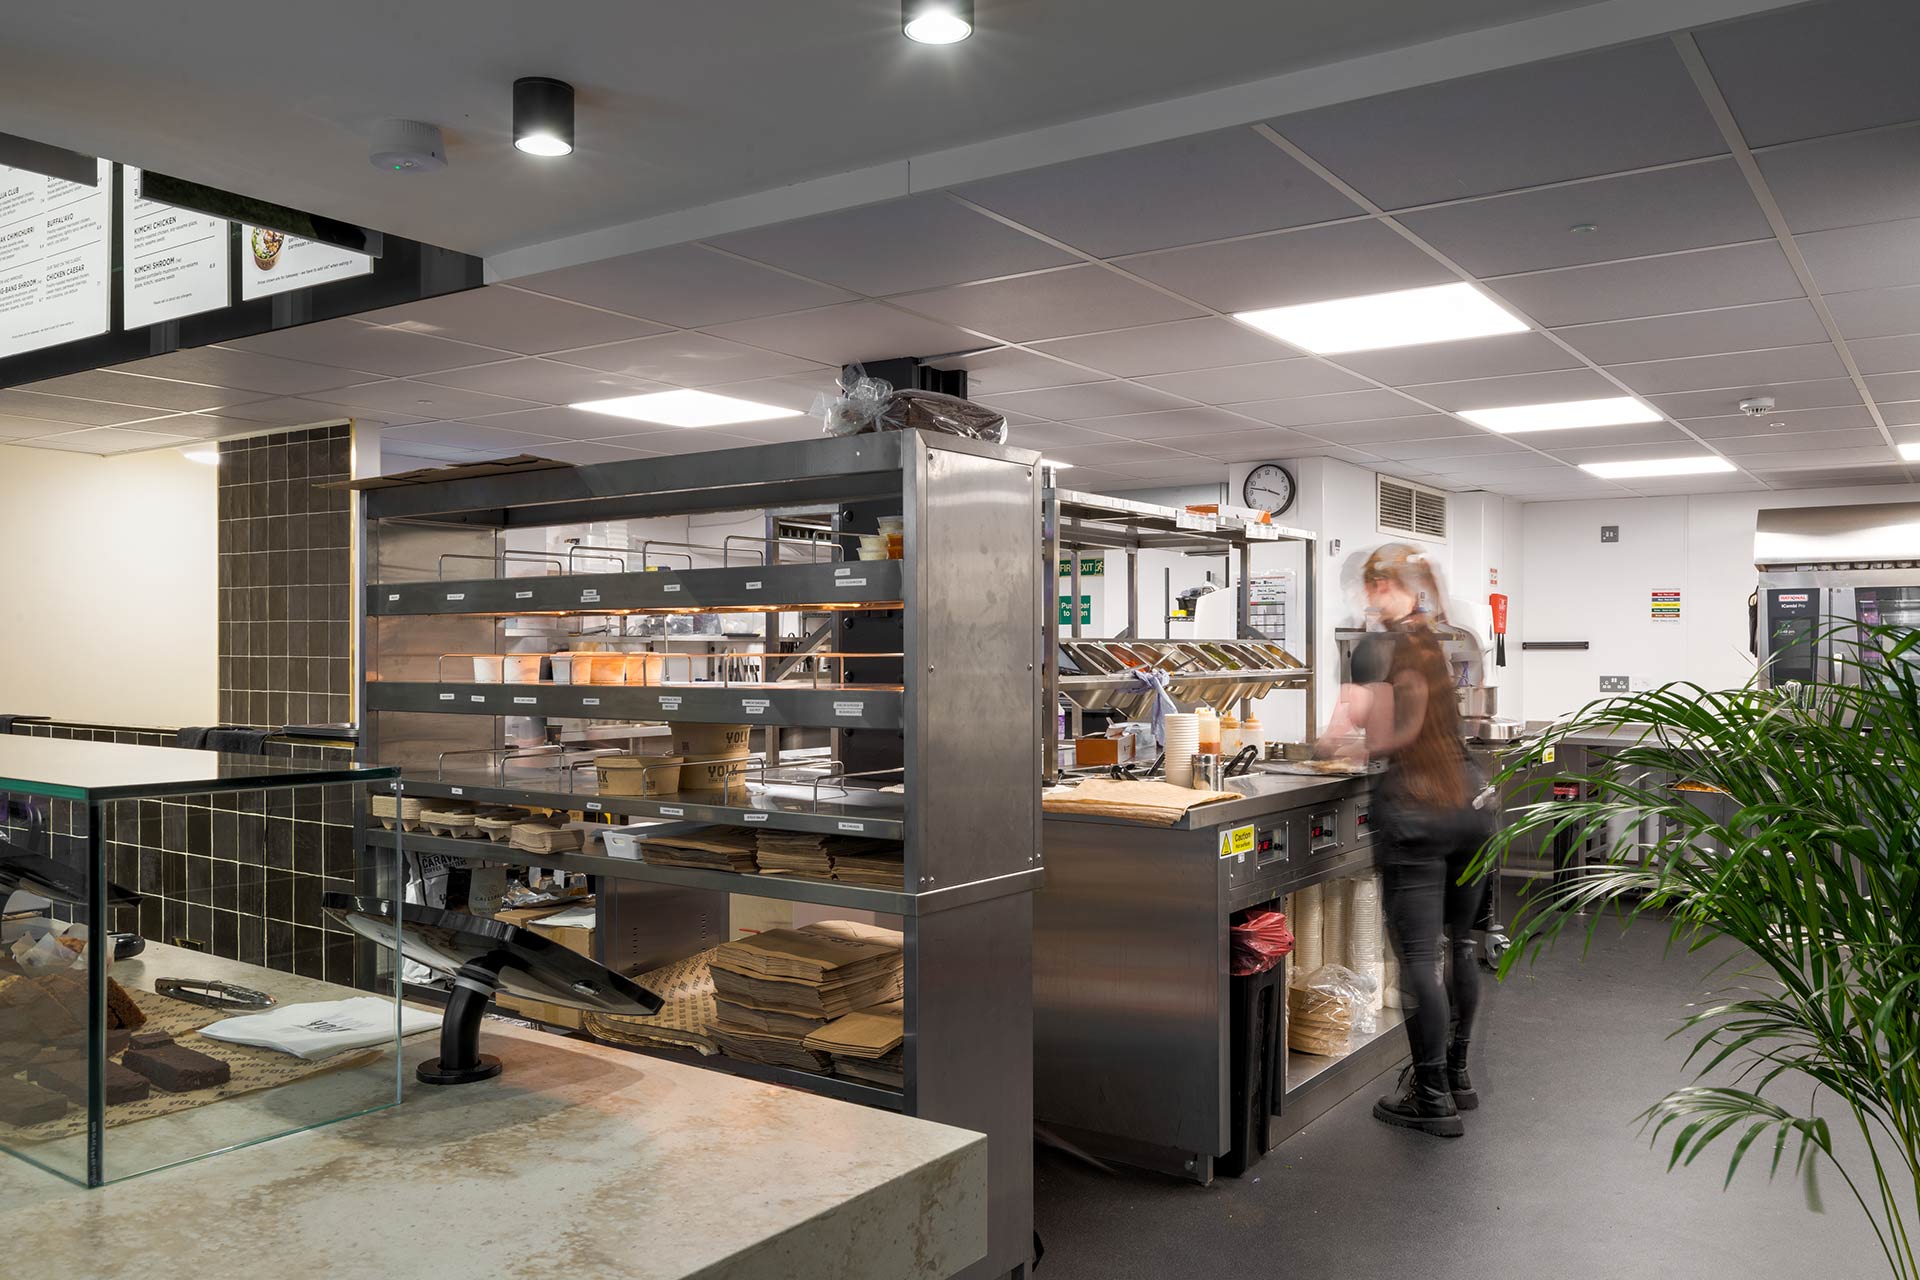
MGL implemented a structured construction programme to meet tight handover deadlines, prioritising critical elements such as cold room installation, kitchen fit-out, and bespoke joinery.
Design accuracy was essential to deliver both aesthetic and operational objectives, requiring close collaboration between design and delivery teams. Service integration posed challenges, particularly coordinating mechanical systems with building management requirements.
Innovative solutions ensured ductwork and condensers were installed without compromising the listed shopfront or internal finishes. This disciplined approach enabled timely completion, delivering a functional, visually aligned space that met YOLK’s brand standards and operational goals.
Frequently Asked Questions
What did MGL Projects deliver for YOLK on the Strand?
MGL Projects delivered the design and build of an existing 2,000 sq ft retail space with a mezzanine, converting it into a YOLK food and beverage store. The work included a new cold room and remote condenser, the kitchen fit-out and bespoke joinery, while retaining mechanical systems from the previous food and beverage operator.
How did MGL work around the listed shopfront?
The listed shopfront needed sensitive integration of new signage and internal fixing details. MGL found routes for the ductwork and condensers that avoided compromising the listed shopfront or the internal finishes.
How were deliveries managed on the Strand?
The site's location on the Strand meant deliveries had to happen out of hours, with strict coordination. MGL ran a structured construction programme that prioritised the cold room, kitchen fit-out and bespoke joinery to meet tight handover deadlines.

Services
Delivering seamless design, bespoke joinery, and coordinated mechanical solutions to enhance functionality, quality, and project efficiency.
01
Design and Build to Brand Standards
Manage end-to-end design and construction processes that reflect the client’s brand identity, ensuring consistency in materials, finishes, and customer experience across all locations, while meeting quality, compliance, and landlord approval requirements.
02
Fast-Track Construction Delivery
Execute projects within accelerated timelines without compromising quality, safety, or compliance, ensuring seamless coordination across all stakeholders.
03
Bespoke Joinery
Managing the delivery and installation of bespoke joinery ensuring quality, precision, and timely completion in line with project specifications.
04
Commercial Kitchen Installation
Manage the delivery and installation of high-spec commercial kitchen equipment, ensuring compliance with health and safety regulations, operational efficiency, and project timelines.