Joe & The Juice
Wimbledon
Design and Build
Area
1,400 sq ft (Ground floor unit)
Location
Unit 2A, Wimbledon Bridge House, 1 Hartfield Road, London SW19 3RU
Year
2026
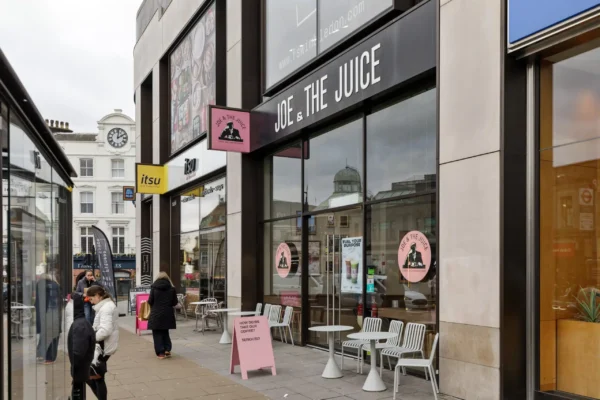
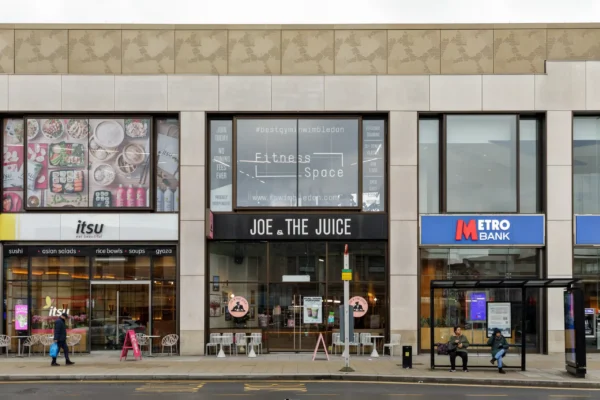
New shopfront and full services refurbishment for Joe & The Juice, Wimbledon
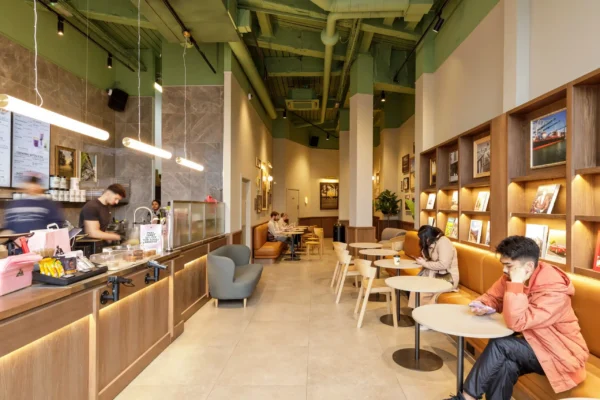
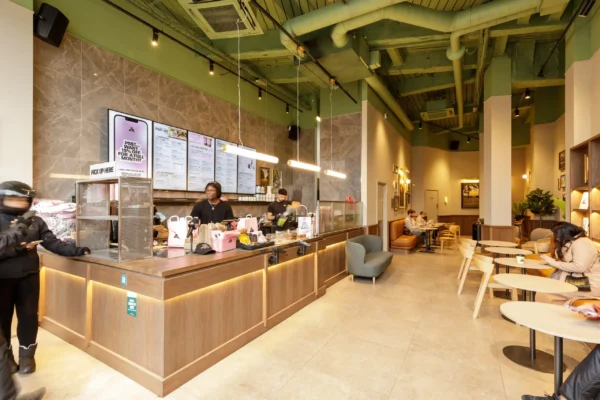
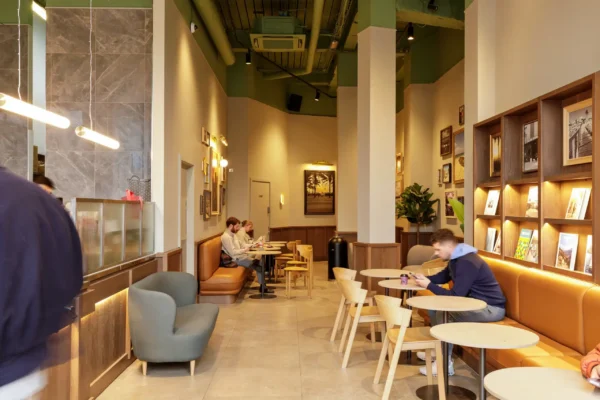
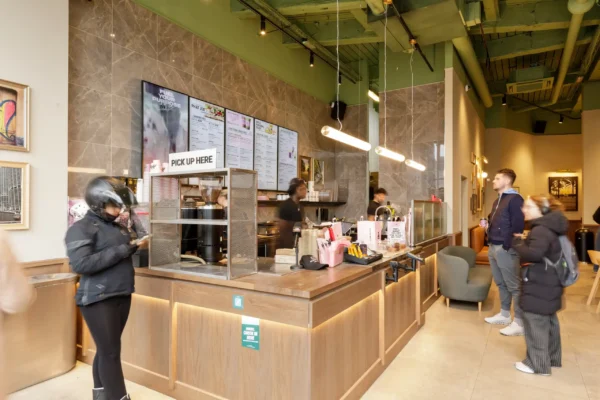
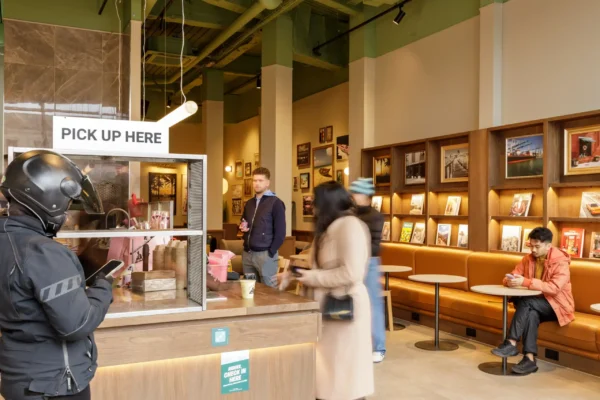
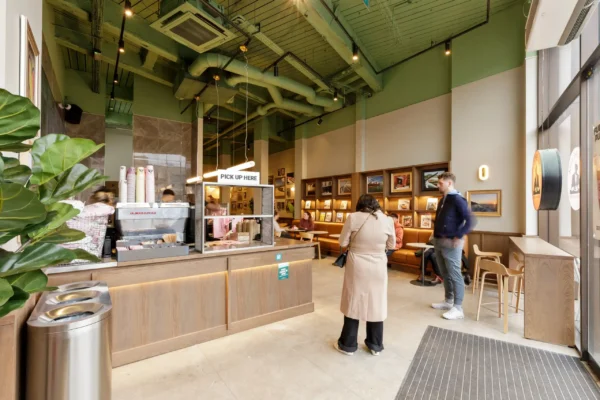
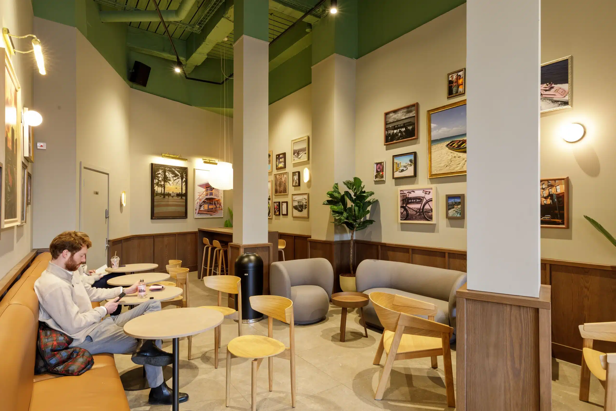
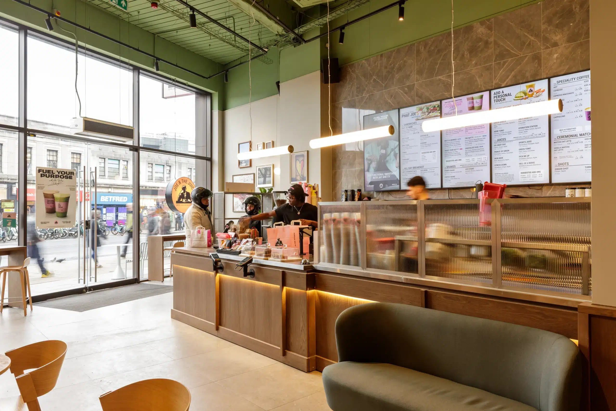
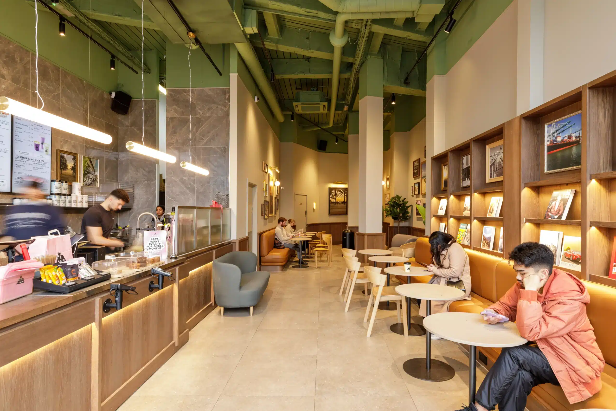
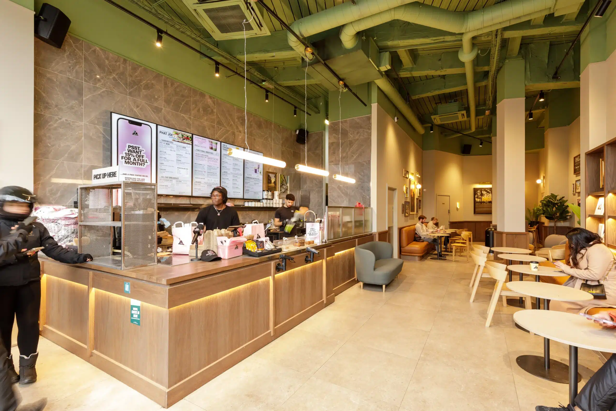
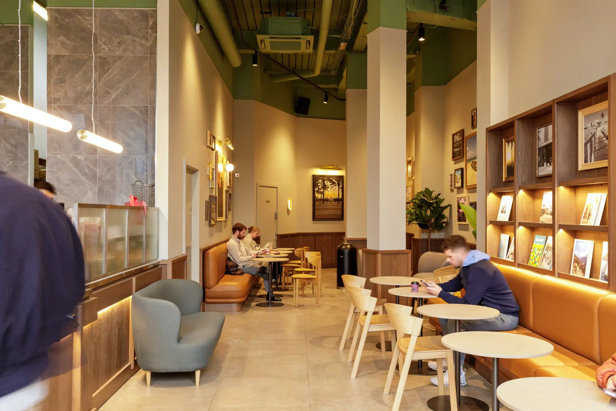
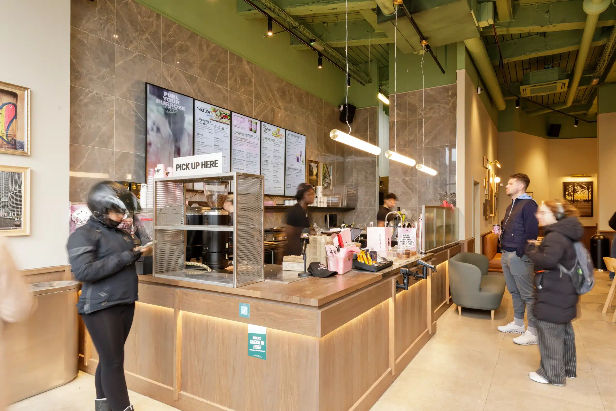
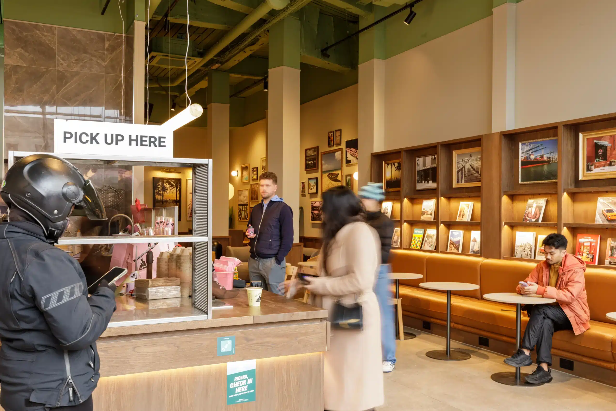
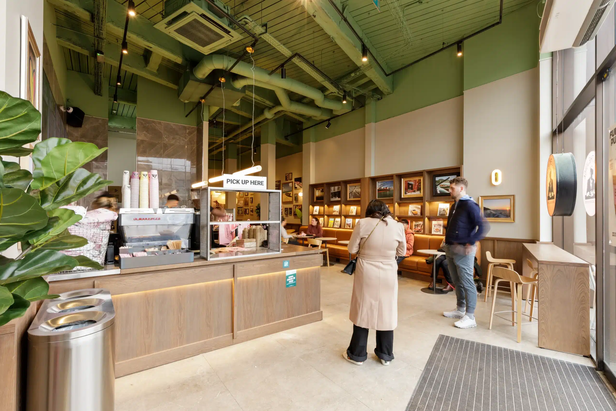
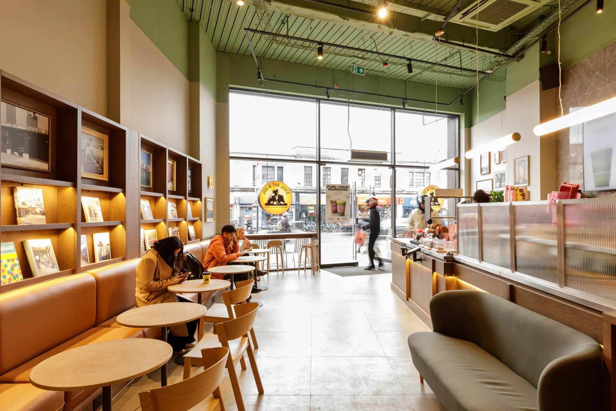
Joe & The Juice appointed MGL Projects to refurbish and fit out its existing ground-floor unit at Wimbledon Bridge House on Hartfield Road. The brief covered both the customer-facing and back-of-house areas, a new external shopfront, and a full upgrade of the unit’s services.
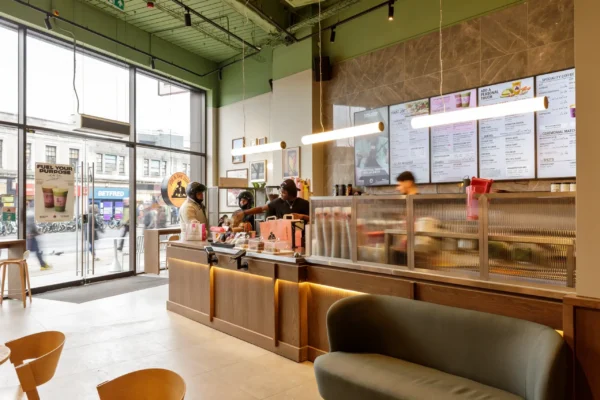
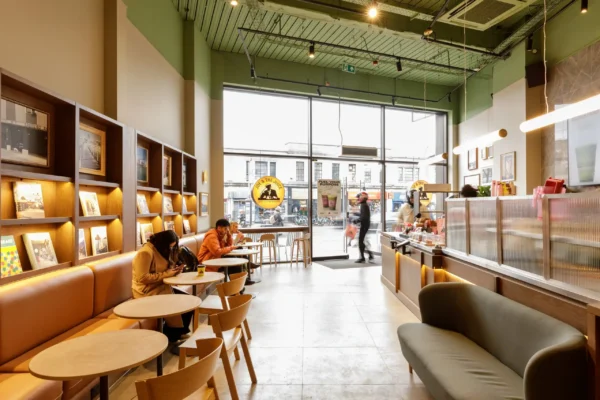
MGL delivered the project as a single point of contact for design development and construction. The principal works included strip-out of existing finishes, fixtures and redundant services; new partitions and doors; a raised floor build-up with new finishes; new fixtures, fittings and furnishings; small power and data; plumbing and waste; ceilings and lighting; and a new external façade and signage.
As an existing building undergoing a services upgrade and façade works, the project required careful coordination of mechanical, electrical, fire and plumbing installations, along with building-control input, to reach a clean, commissioned handover.
Solution
MGL began by protecting the elements that were being retained and stripping out only the finishes, fixtures and services that were superseded, keeping the works contained within the unit.
A raised floor build-up was installed to correct levels before new floor finishes were laid, giving the fit-out a sound base. New partitions, doors, wall finishes and decorations followed, with ceilings repaired and resprayed and lighting renewed and repositioned to suit the layout.
The services scope was substantial for a unit of this size: plumbing and waste, small power and data, and fire detection, alarm and emergency lighting were installed, modified and commissioned. MGL coordinated the mechanical, electrical and plumbing trades so first and second fix followed a controlled sequence, and managed building-control requirements through the works.
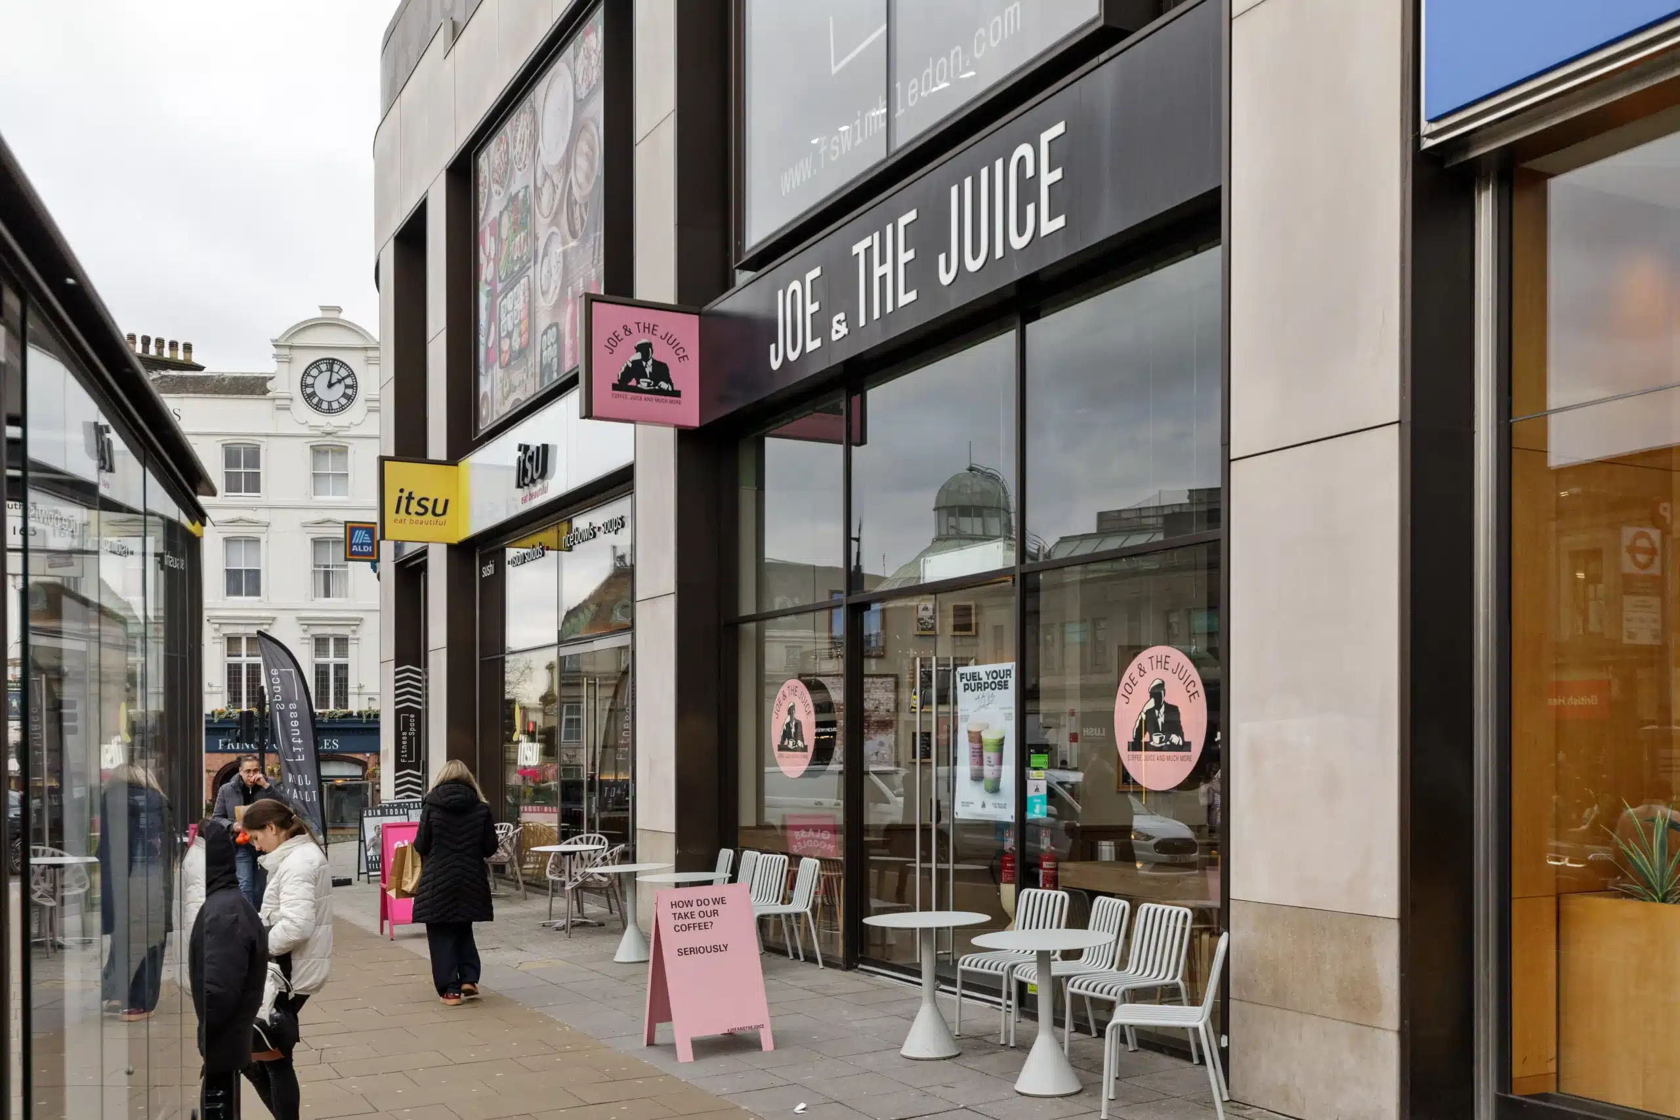
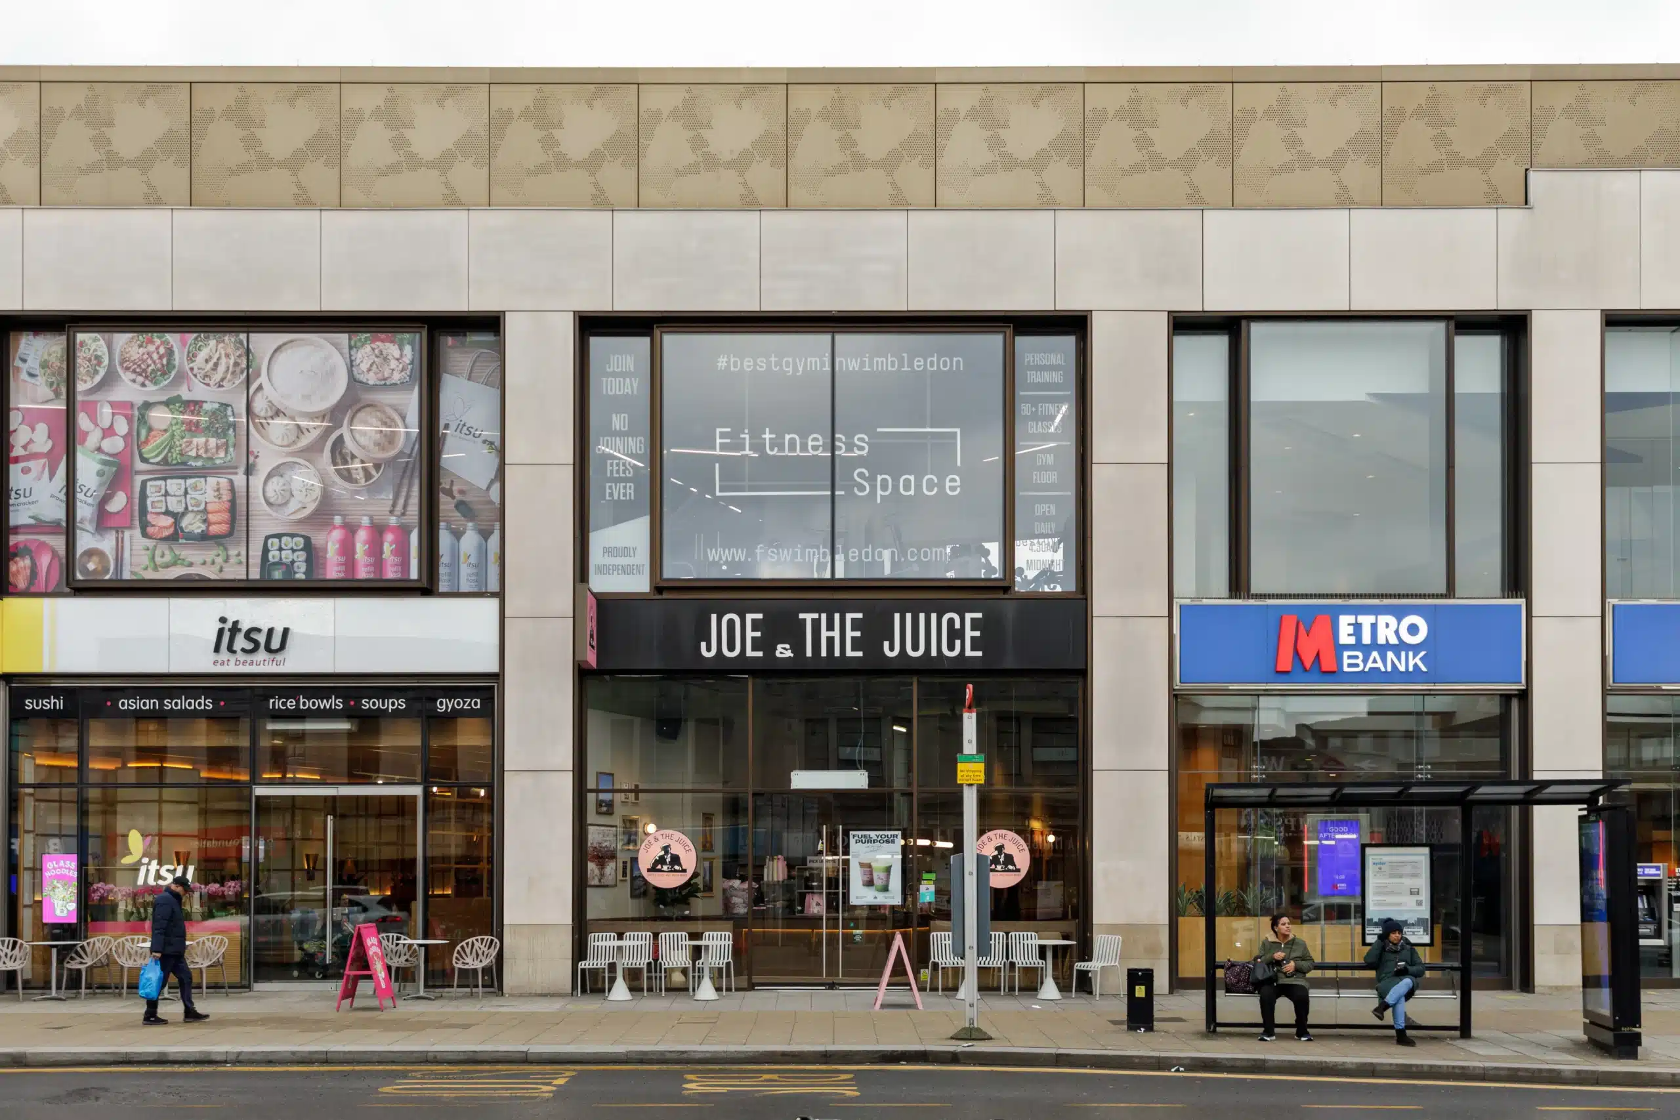
Externally, a new façade and signage were installed to complete the shopfront. MGL ran the project through testing, commissioning, final clean, snagging and handover.
Looking for a similar retail fit-out? Explore our Retail Fit-Out Services or contact our team to discuss your project.
Frequently Asked Questions
What did MGL Projects deliver for Joe & The Juice in Wimbledon?
MGL Projects refurbished and fitted out Joe & The Juice's existing ground-floor unit at Wimbledon Bridge House on Hartfield Road as a design and build project. The brief covered the customer-facing and back-of-house areas, a new external shopfront and a full upgrade of the unit's services.
What building services did MGL install at Joe & The Juice Wimbledon?
MGL installed, modified and commissioned the plumbing and waste, small power and data, and fire detection, alarm and emergency lighting. The mechanical, electrical and plumbing trades were coordinated so first and second fix followed a controlled sequence, and the unit was handed over fully operational.
What work was done to the Wimbledon shopfront?
MGL installed a new external facade and signage so the finished unit presents the Joe & The Juice identity to the street, coordinating the shopfront works with the internal fit-out programme.
How did MGL handle building control on the Wimbledon project?
MGL coordinated building-control requirements through design and construction, liaising with the appointed building-control body so the works progressed to sign-off.
Services
One appointment covered the design, a full services upgrade, a new shopfront and signage, and building-control sign-off.
01
Design and Build
MGL developed the design and delivered the construction under one appointment, acting as the client’s single point of contact from drawings to handover.
02
MEP Coordination
MGL coordinated mechanical, electrical and plumbing works (small power and data, plumbing and waste, and fire detection and emergency lighting), sequencing first and second fix and commissioning the services so the unit was handed over fully operational.
03
Signage and Brand Implementation
MGL installed a new external façade and signage so the finished unit presented the Joe & The Juice identity to the street, coordinating the shopfront works with the internal fit-out programme.
04
Landlord and Building Control Coordination
MGL coordinated building-control requirements through design and construction, liaising with the appointed building-control body so the works progressed to sign-off.