Joe & the Juice
High Holborn
Principal contractor — retail fit-out (partitions, finishes, building services, signage, handover)
Area
Approx. 1,800 sq ft across two floors (ground and basement)
Location
High Holborn, London
Year
2025
Delivering a new store within a Grade II listed high-street building
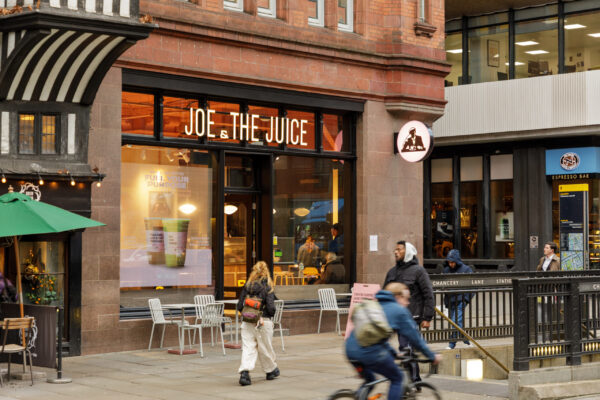
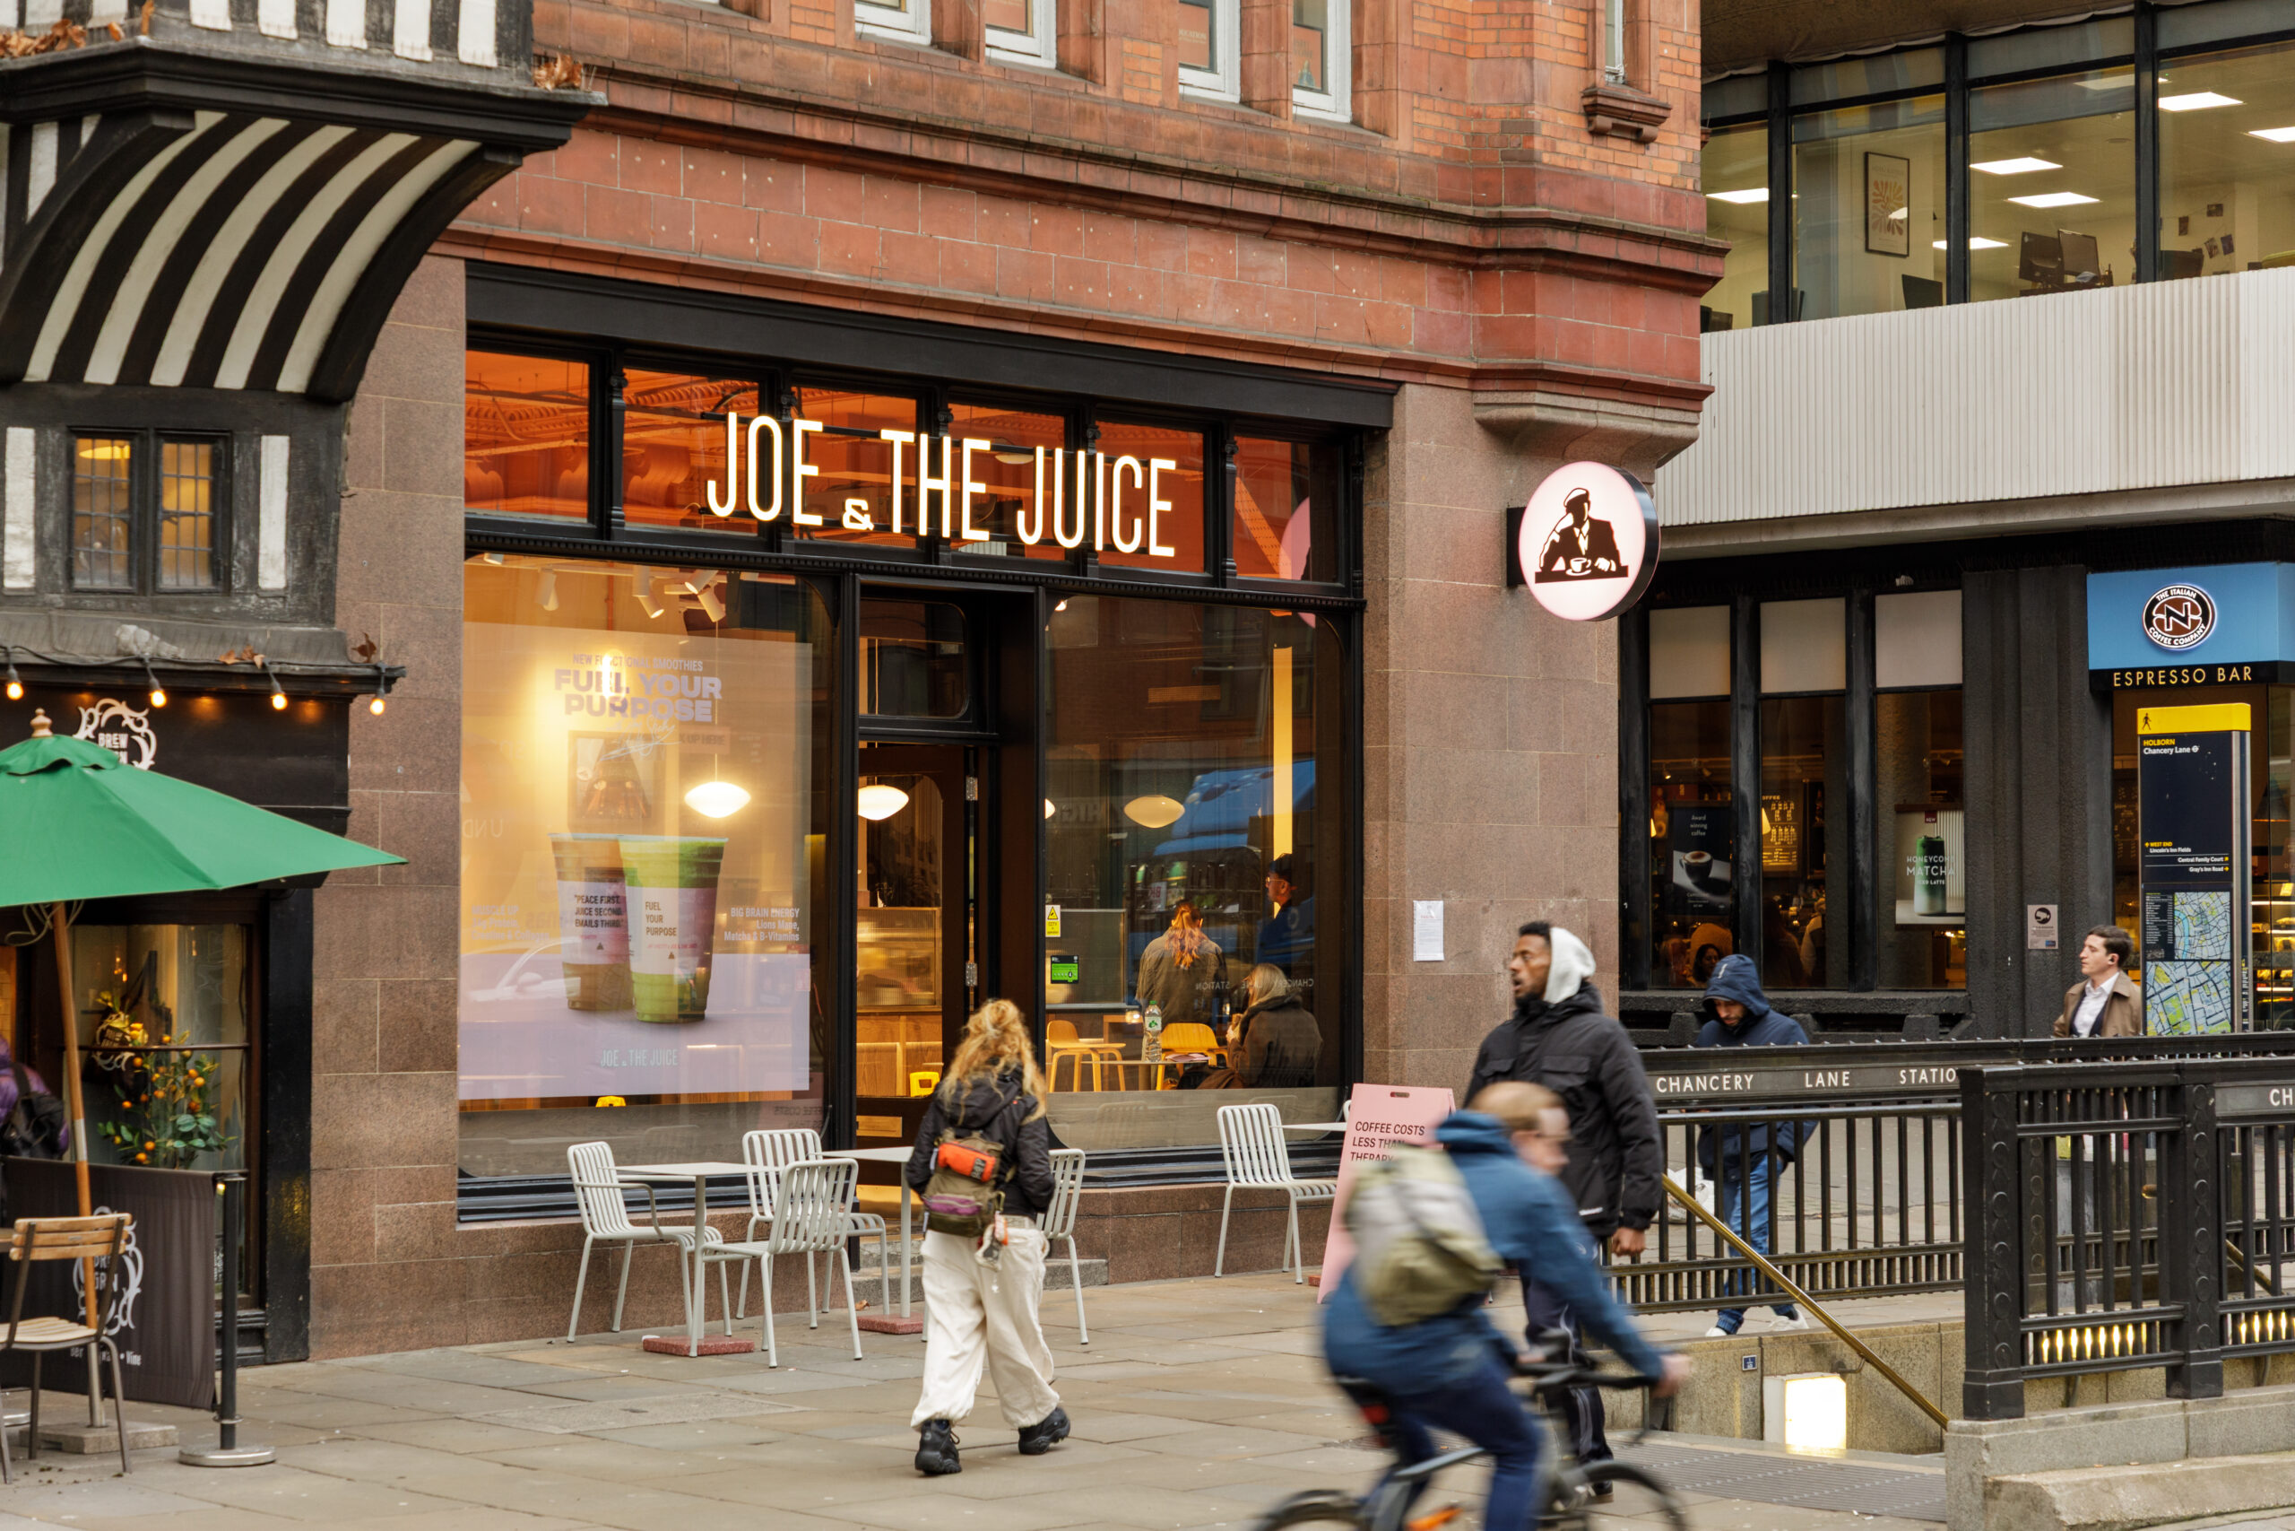
Joe & The Juice set out to open a new store on High Holborn, one of central London’s busiest thoroughfares, directly beside Chancery Lane Underground station. The unit runs across two floors — a ground-floor shop and a basement — inside a Grade II listed building, so a contemporary retail environment had to be delivered on both levels while protecting the historic fabric around it.
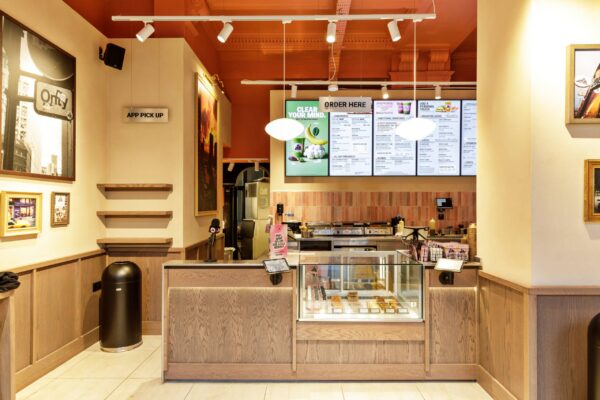
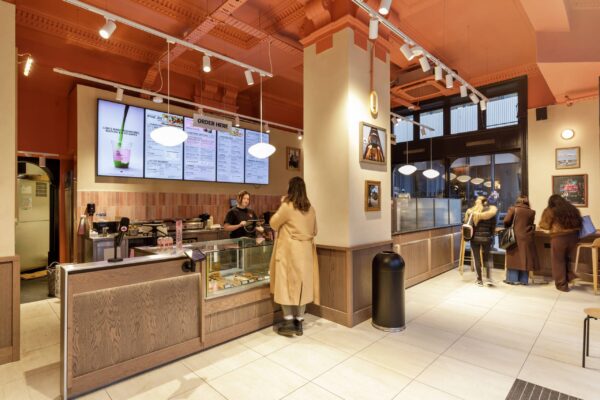
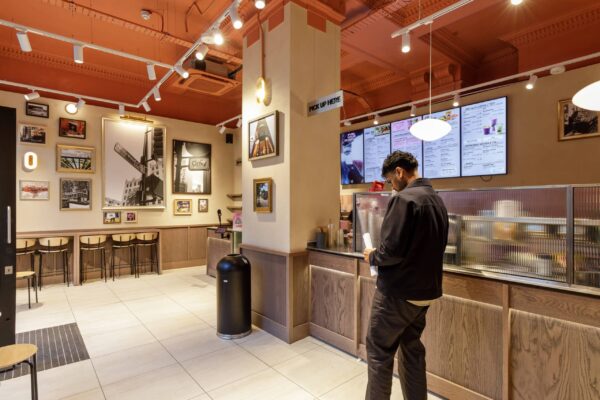
MGL Projects came in as principal contractor to deliver the fit-out. The team removed the existing store fit-out and rebuilt the space across both floors as a full food-and-beverage retail environment, keeping the listed timber shopfront, staircase, structural columns and the ornate plaster ceilings and cornices across the front of house.
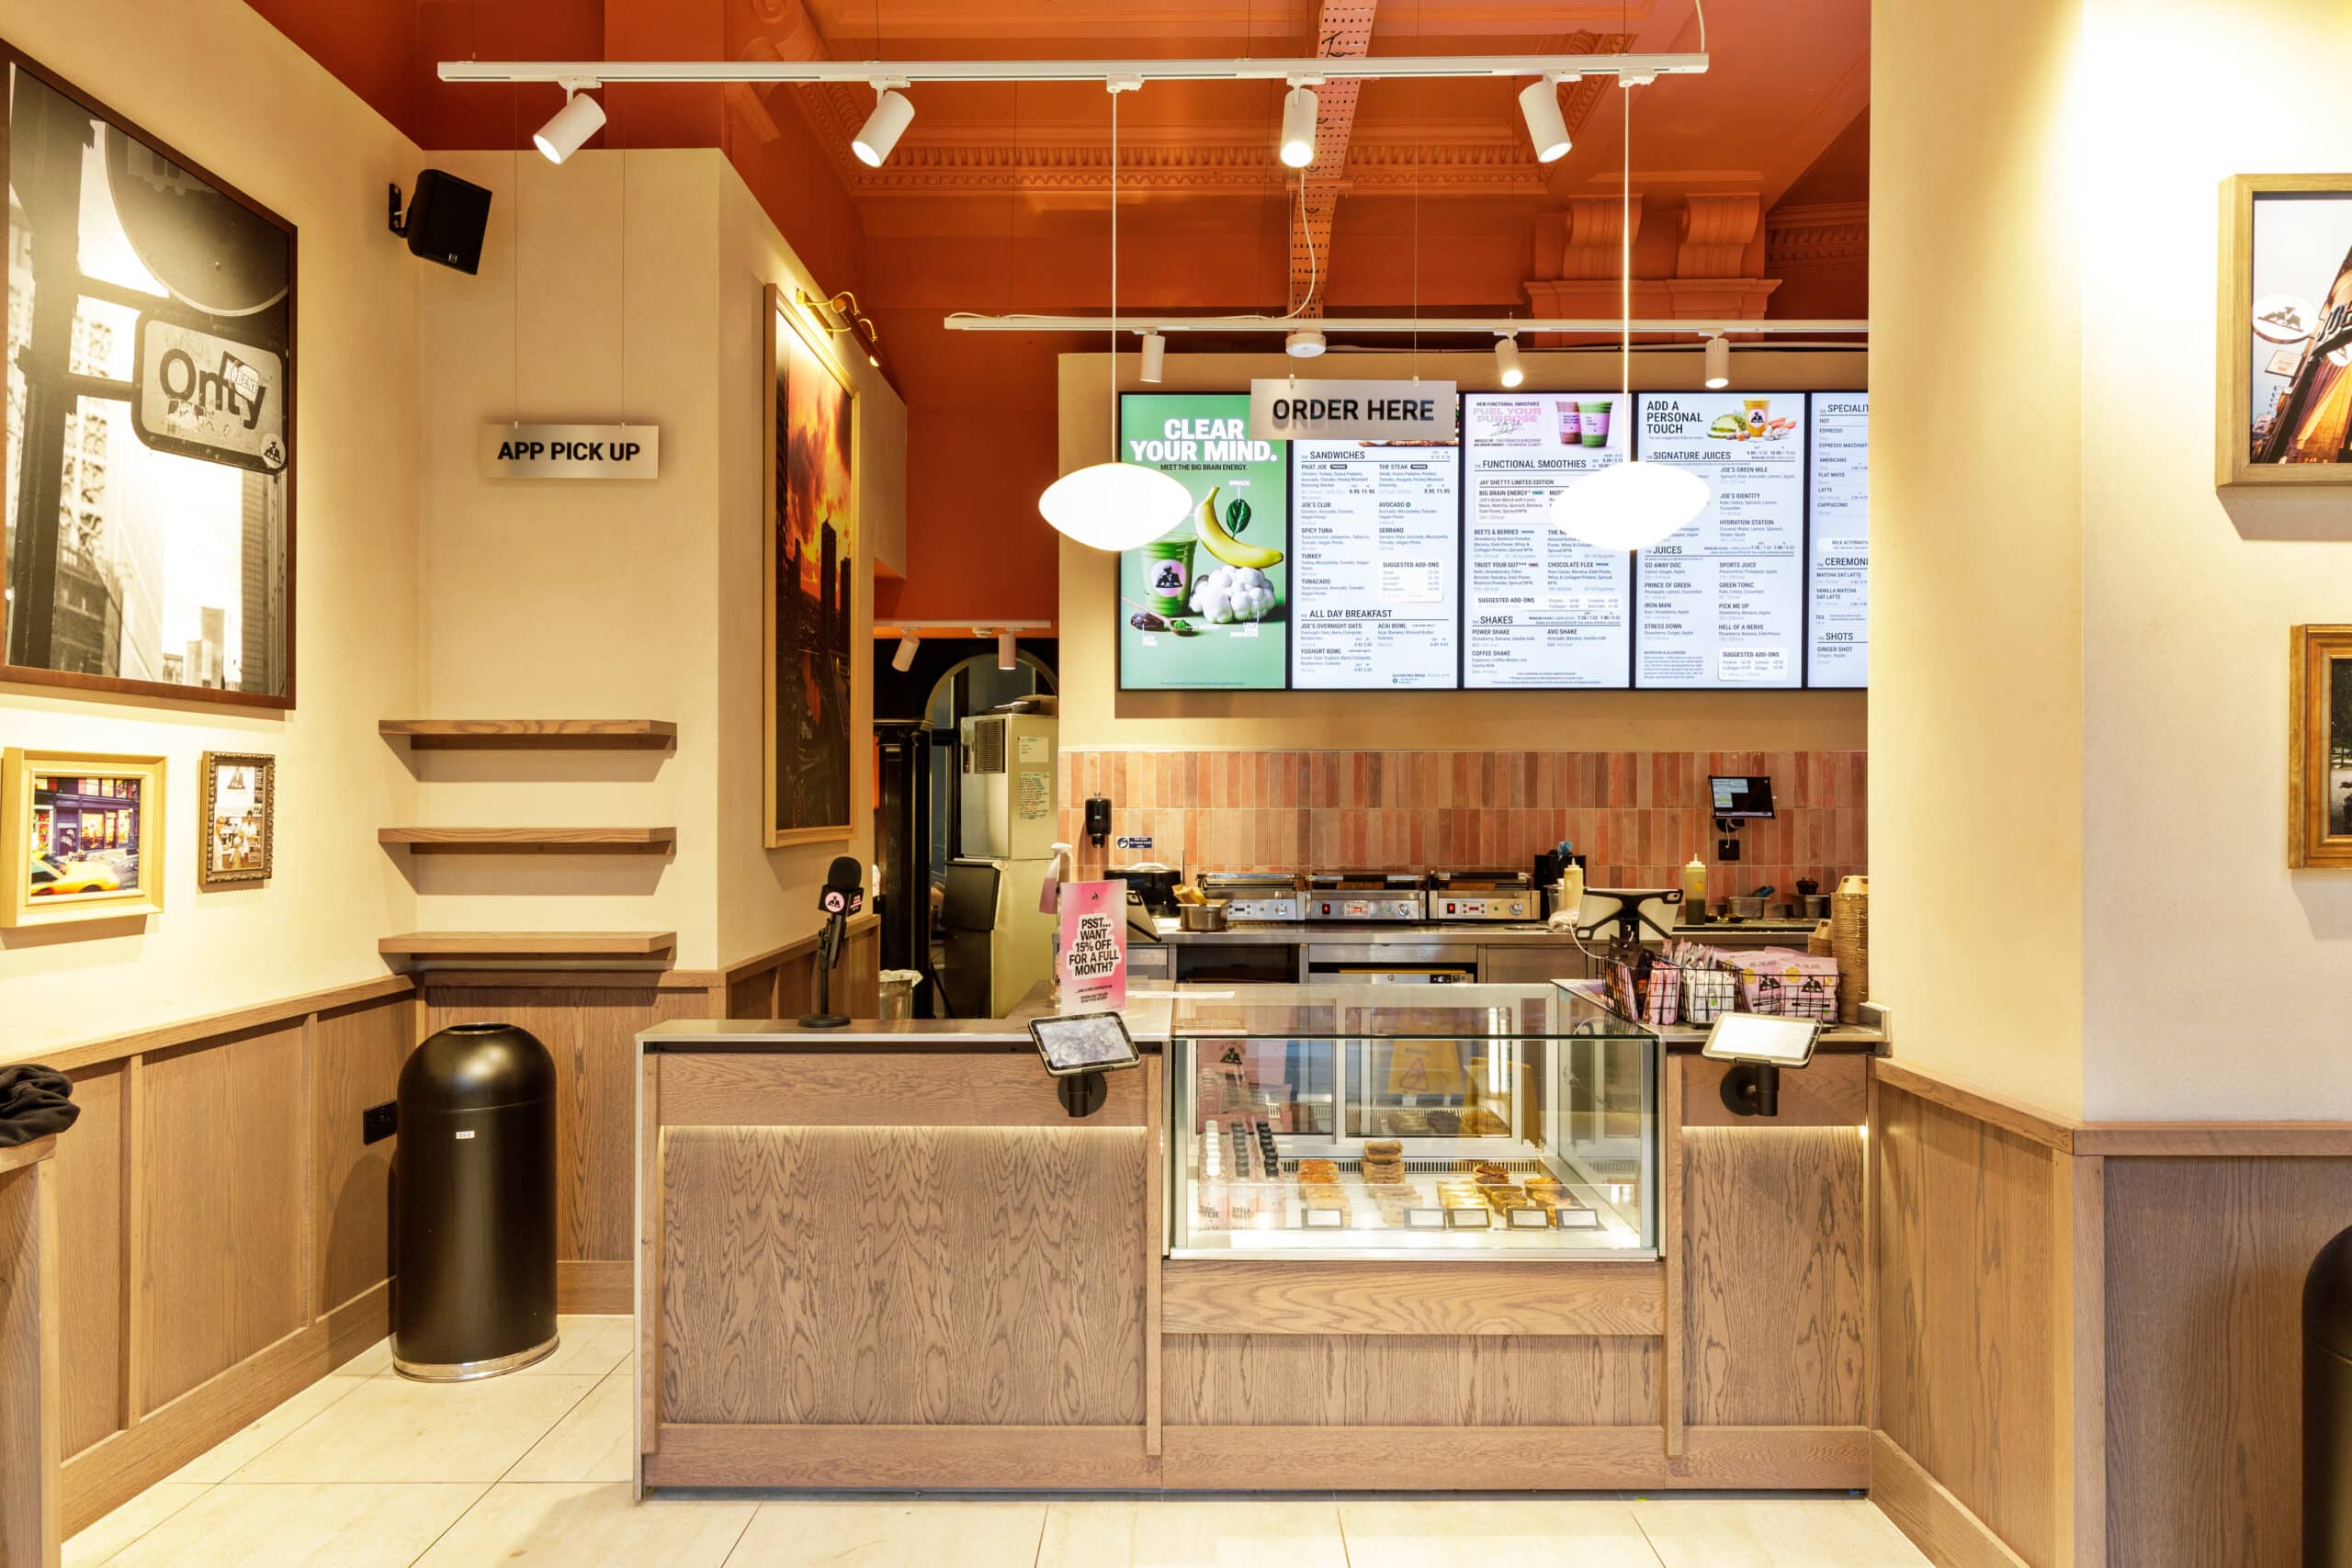
The works spanned new partitions and wall linings, mechanical and electrical services, an HVAC and ventilation system, a fire alarm and emergency lighting installation, hygienic finishes, the service bar and back-of-house servery, signage and decoration — all delivered on a live, high-footfall high street within local-authority limits on delivery and working hours.
Solution
Delivering a modern retail unit inside a Grade II listed building meant protecting what had to stay while replacing everything behind it. MGL sequenced the strip-out around the retained shopfront, staircase, columns and decorative plaster, making them good for redecoration rather than removing them.
The central-London setting brought tight logistical constraints, sharpened by a basement served only by the retained staircase. MGL planned deliveries and the movement of materials and plant to the lower floor around local-authority limits on hours and access, protecting that staircase as the main route between levels and keeping the pavement clear throughout.
New services went in within the existing envelope, with no structural alterations, and had to be coordinated vertically between the two floors. The team routed HVAC and mechanical ventilation to serve the basement, electrical distribution, an L2 fire alarm and emergency lighting, and drainage across both levels, with fire-rated enclosures to the electrical and waste stores and compartmentation maintained to the floors above.
Fit-out finishes followed — hygienic wall panelling and safety flooring to the bar and back of house, tiling, and specialist plaster and decoration to the front of house. The completed store was tested, commissioned and certificated before handover.
Looking for a similar retail fit-out? Explore our Retail Fit-Out Services or contact our team to discuss your project.
Frequently Asked Questions
What did MGL Projects deliver for Joe & The Juice at High Holborn?
MGL Projects was principal contractor for the retail fit-out, delivering the store across the ground floor and basement of a Grade II listed building on High Holborn.
Can MGL deliver fit-outs in listed buildings?
Yes. At High Holborn we delivered a full retail fit-out within a Grade II listed building, protecting the retained shopfront, staircase, columns and decorative plaster while installing modern services and finishes across two floors.
Services
Delivering seamless design, bespoke joinery, and coordinated mechanical solutions to enhance functionality, quality, and project efficiency.
01
CAT B Fit-Out
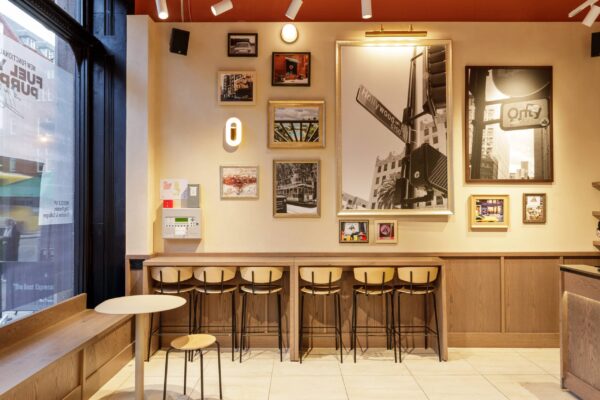
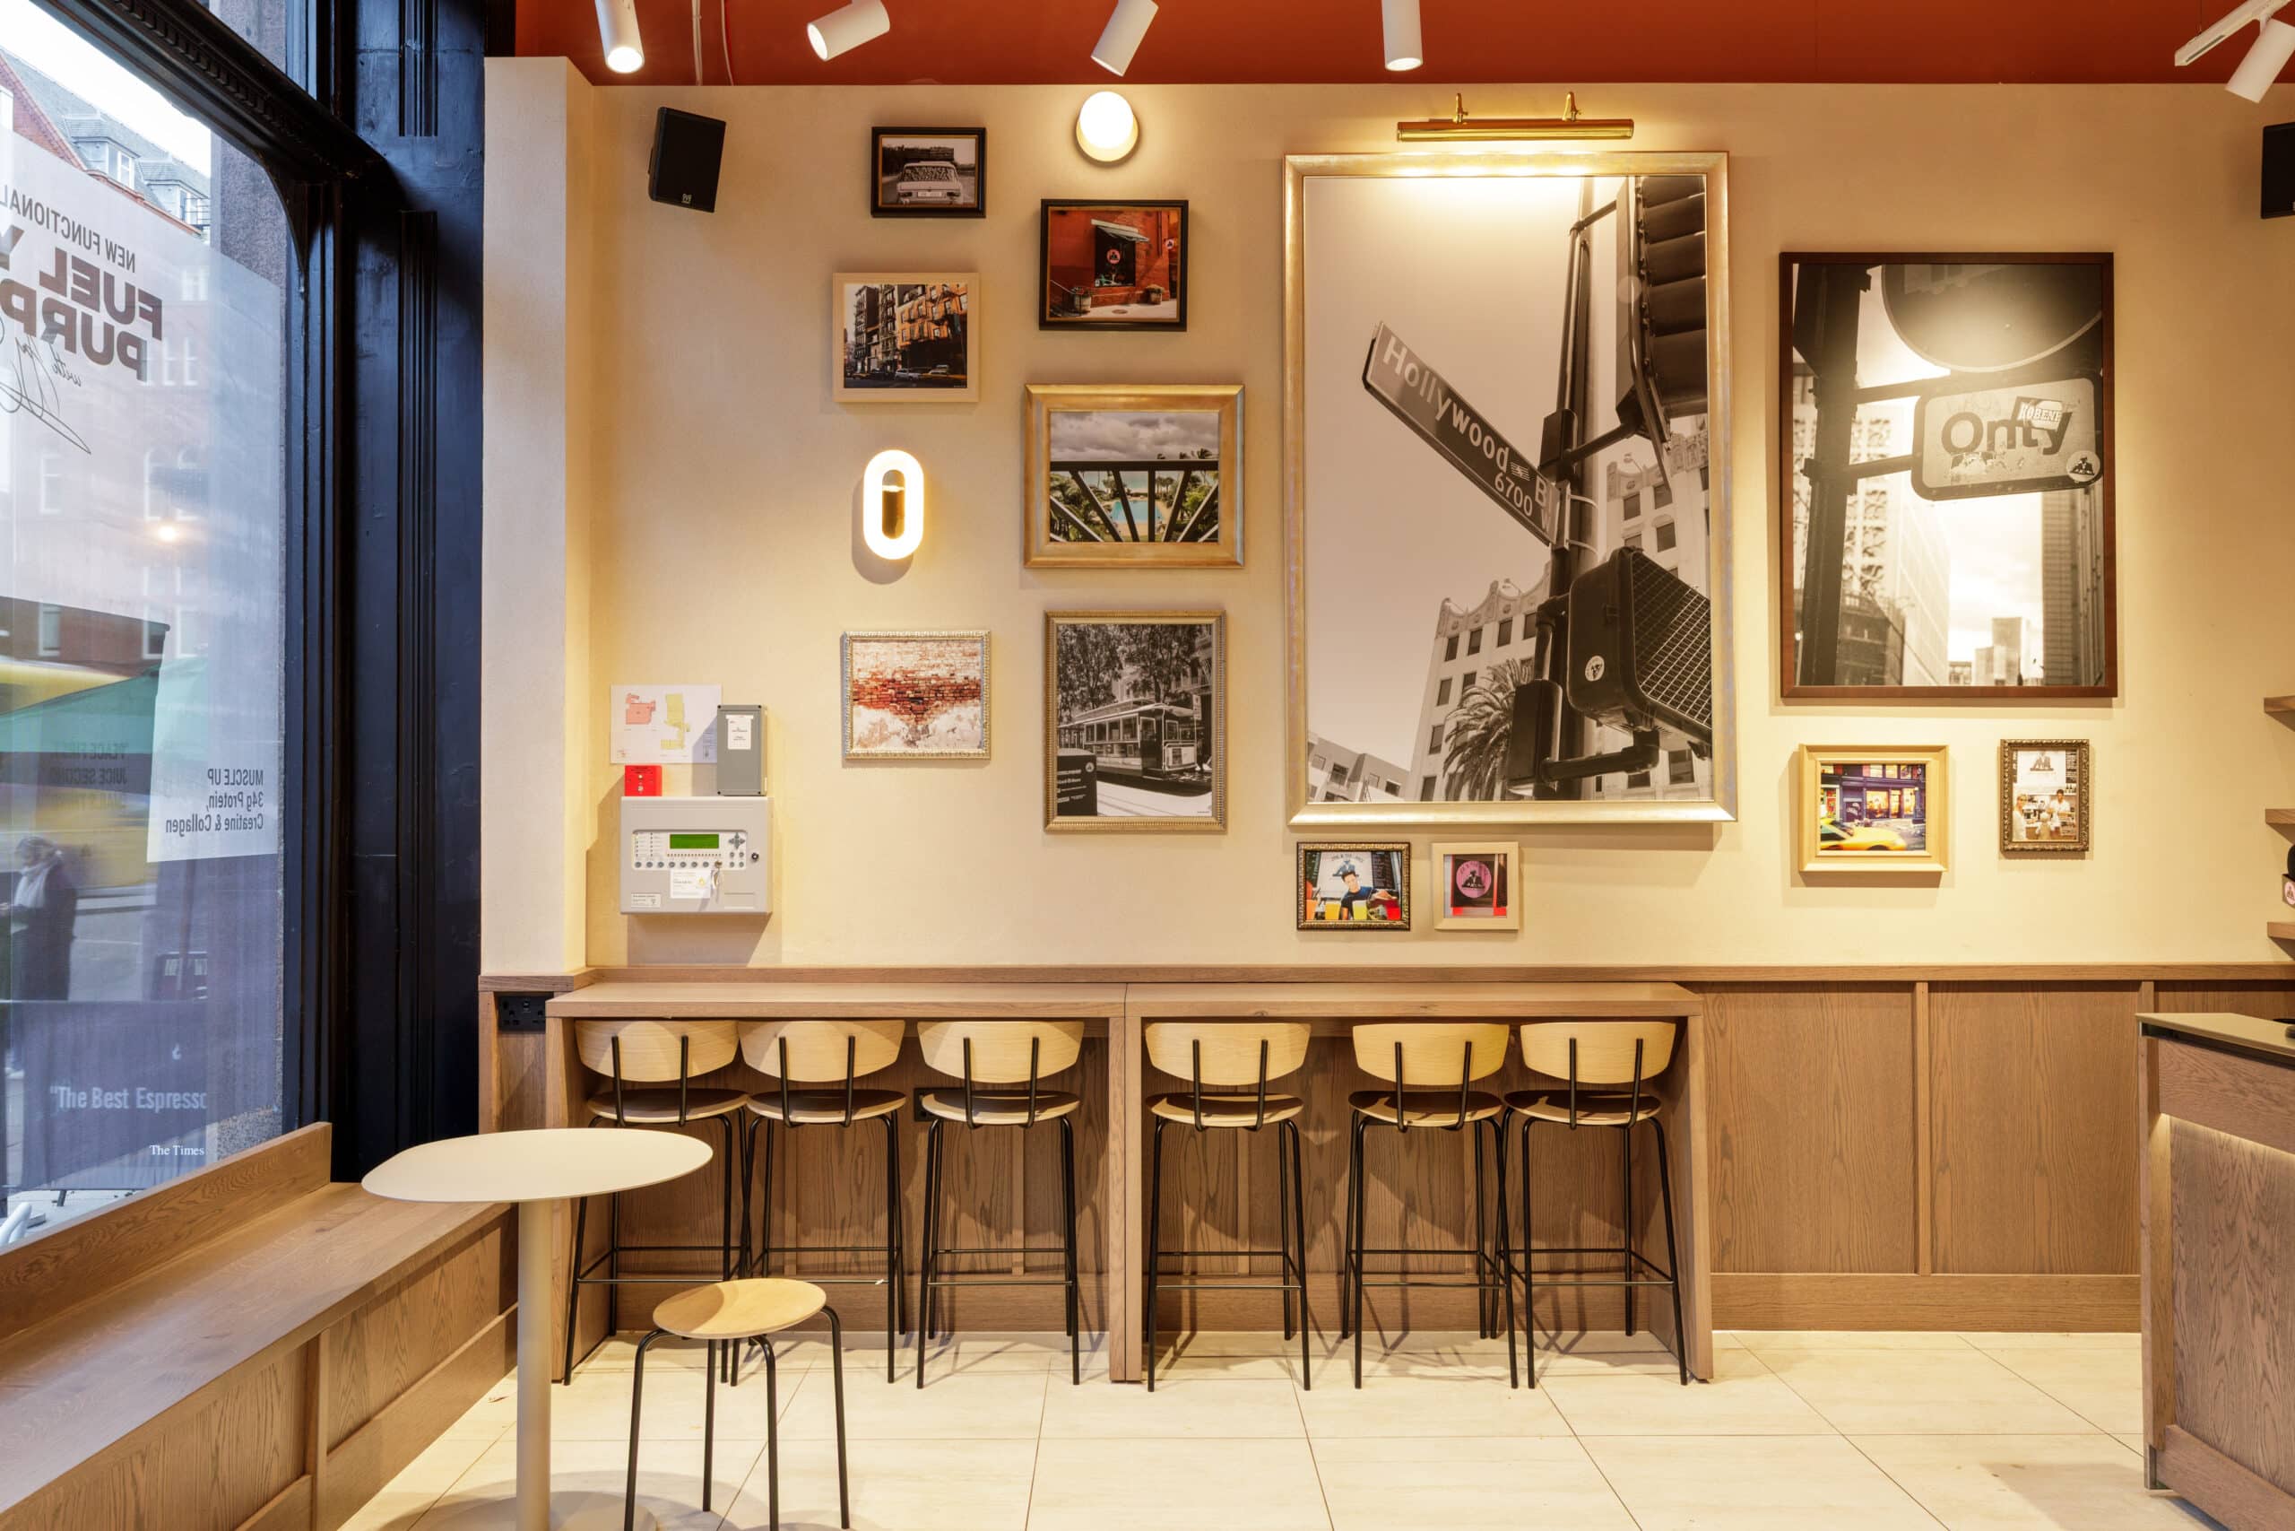
MGL delivered the full occupier fit-out for Joe & The Juice, rebuilding the ground floor and basement to the brand’s operational and retail standard, including the service bar, back-of-house servery, hygienic finishes and customer seating.
02
MEP Coordination
Mechanical, electrical and plumbing works were coordinated within the existing envelope, bringing together a new HVAC and ventilation system, power and lighting, hot and cold water services and drainage with the finishes and joinery throughout.
03
Signage and Brand Implementation
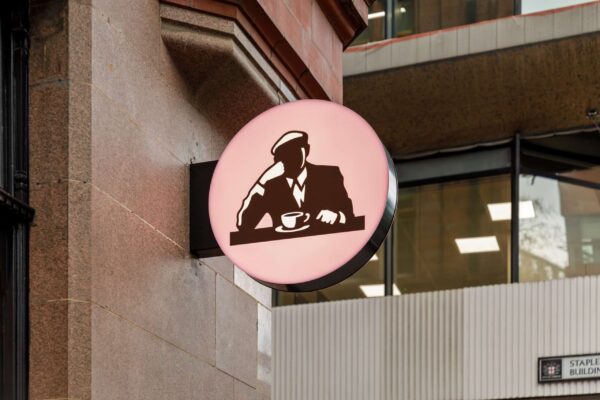
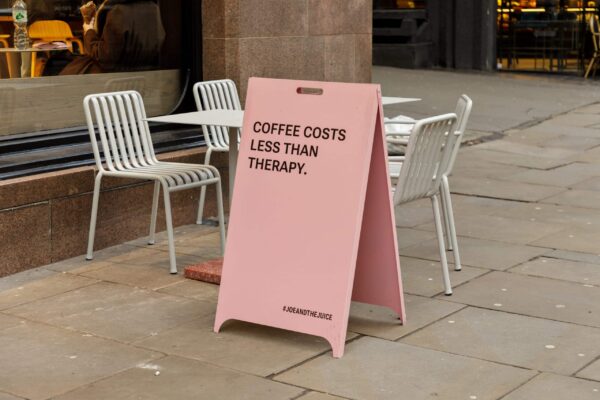
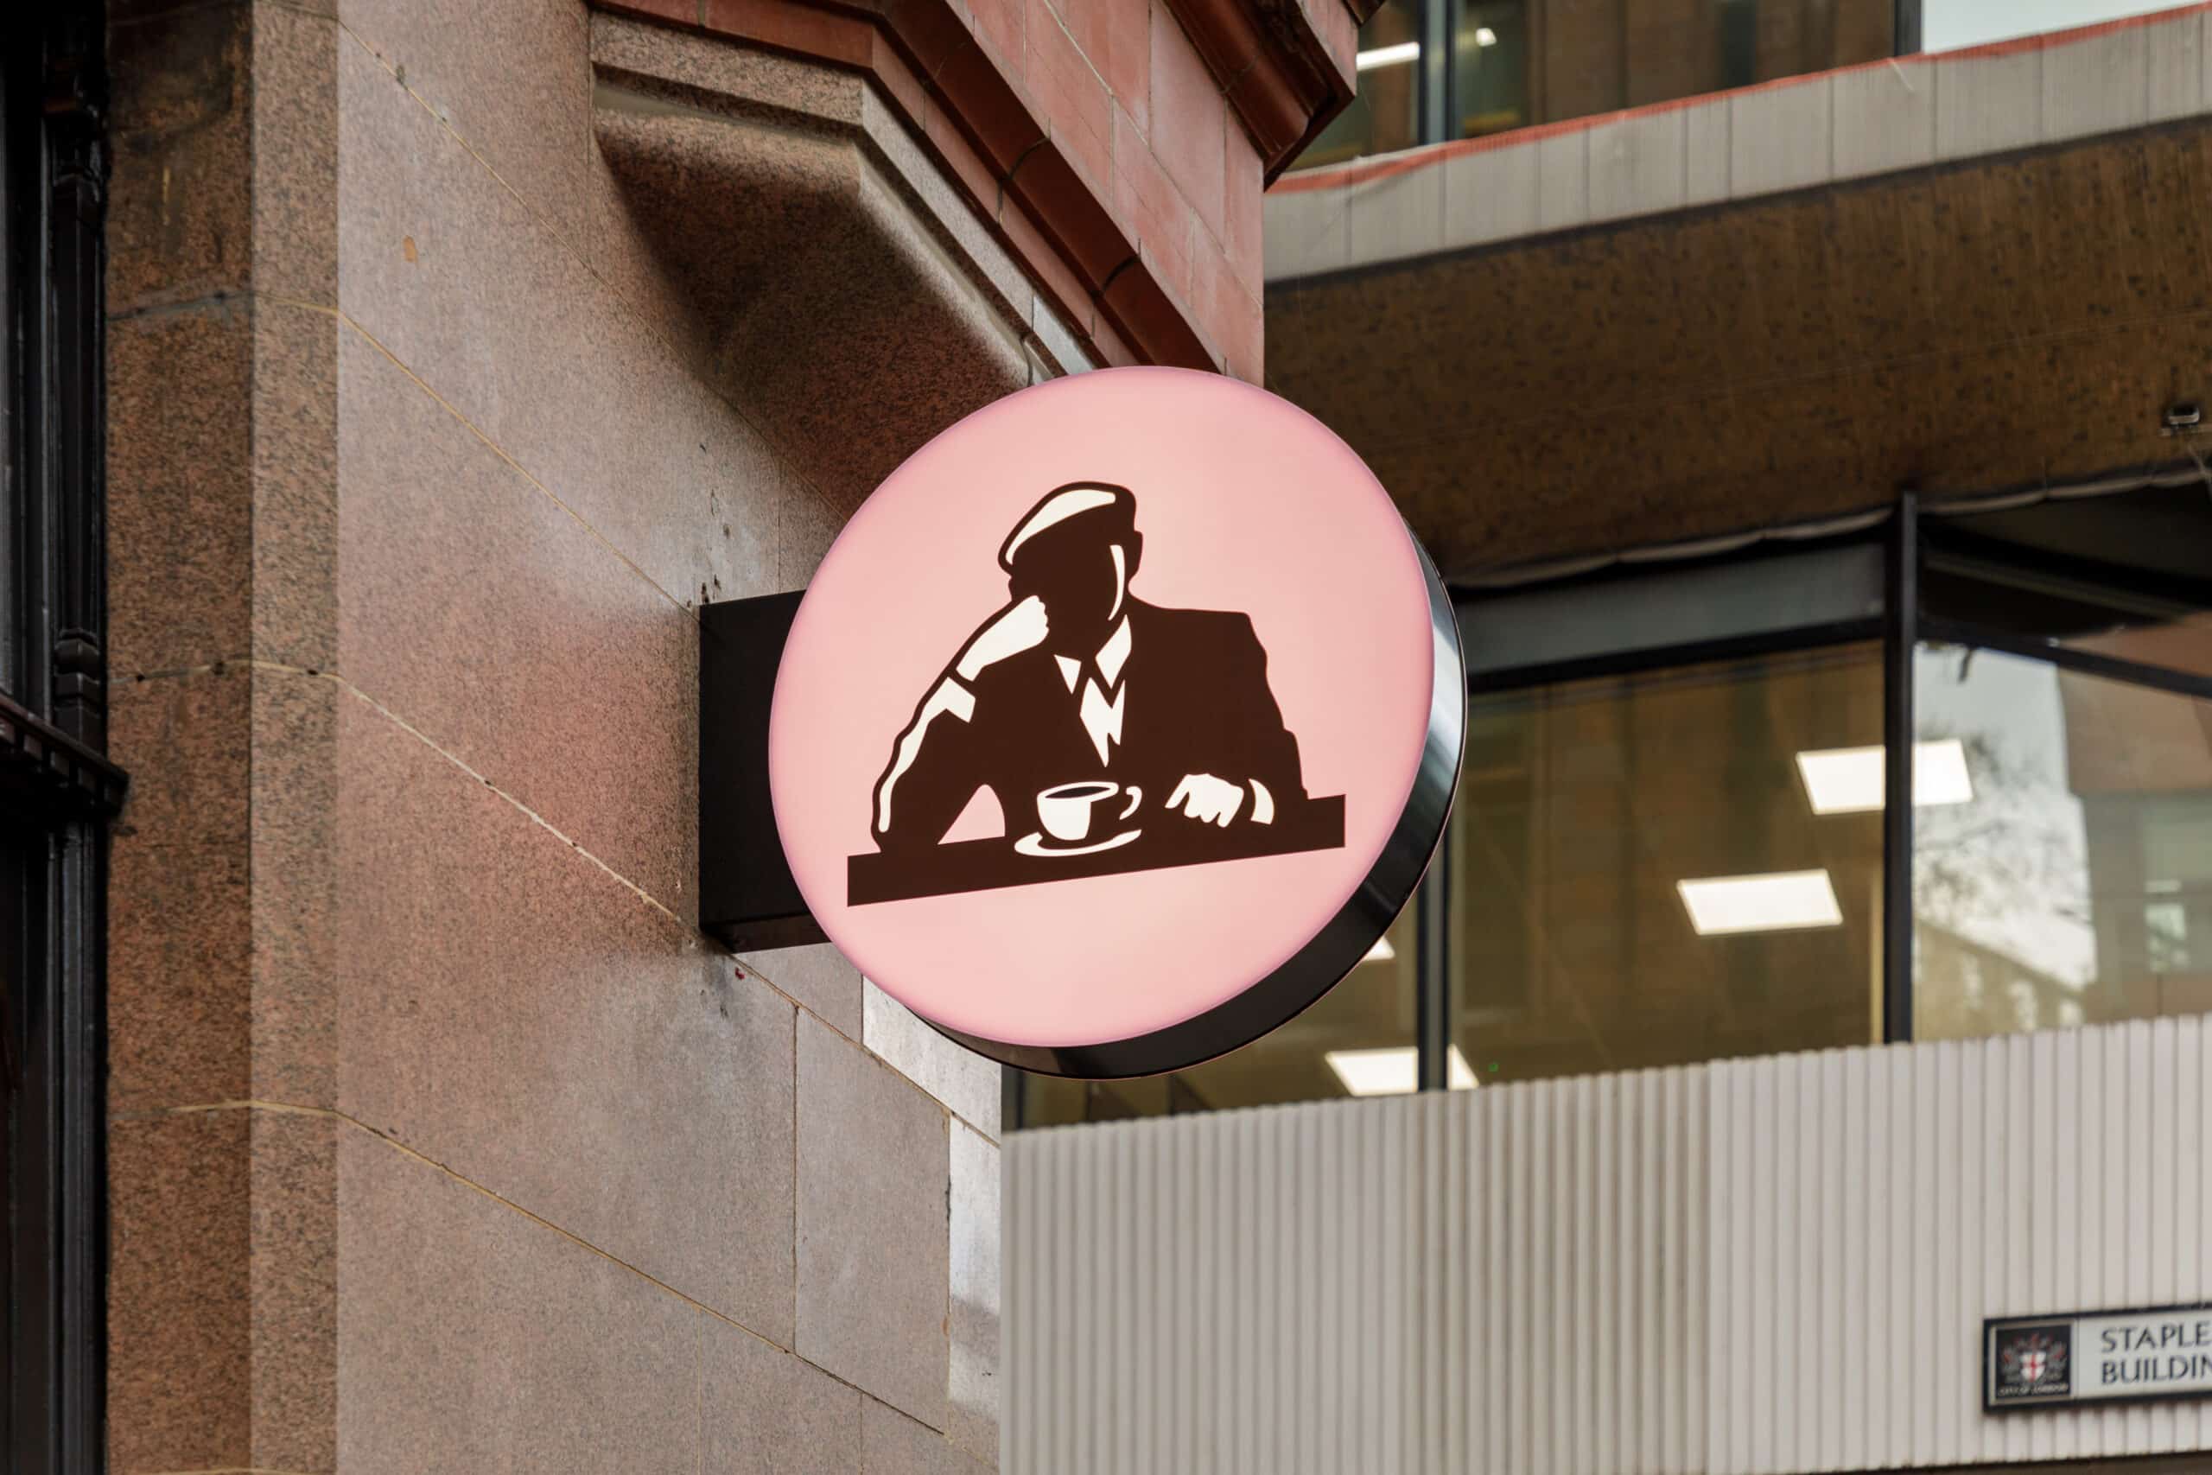
MGL installed the brand signage package — the illuminated fascia, projecting corner sign and internal wayfinding — alongside the branded finishes, gallery displays and feature lighting that give the store its recognisable Joe & The Juice identity.
04
Landlord and Building Control Coordination
On a Grade II listed building fronting a busy high street, MGL coordinated building-control and local-authority requirements through construction, sequencing deliveries and works within permitted hours and maintaining fire compartmentation to the floors above.