Joe & the Juice
Windsor
Principal contractor – store fit-out, finishes, joinery, building services, signage, handover
Area
Approx. 1,800 sq ft
Location
Windsor, Berkshire
Year
2025
A new Windsor store behind a restored traditional shopfront
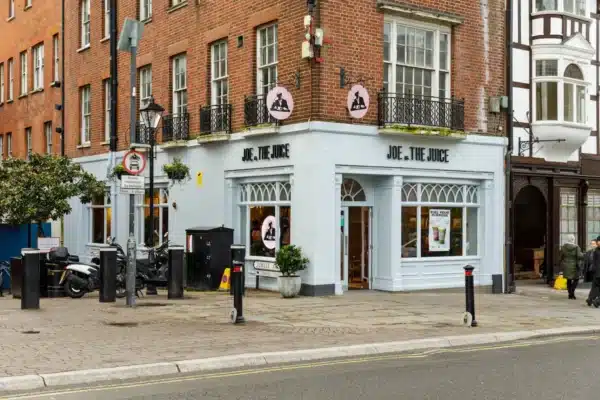
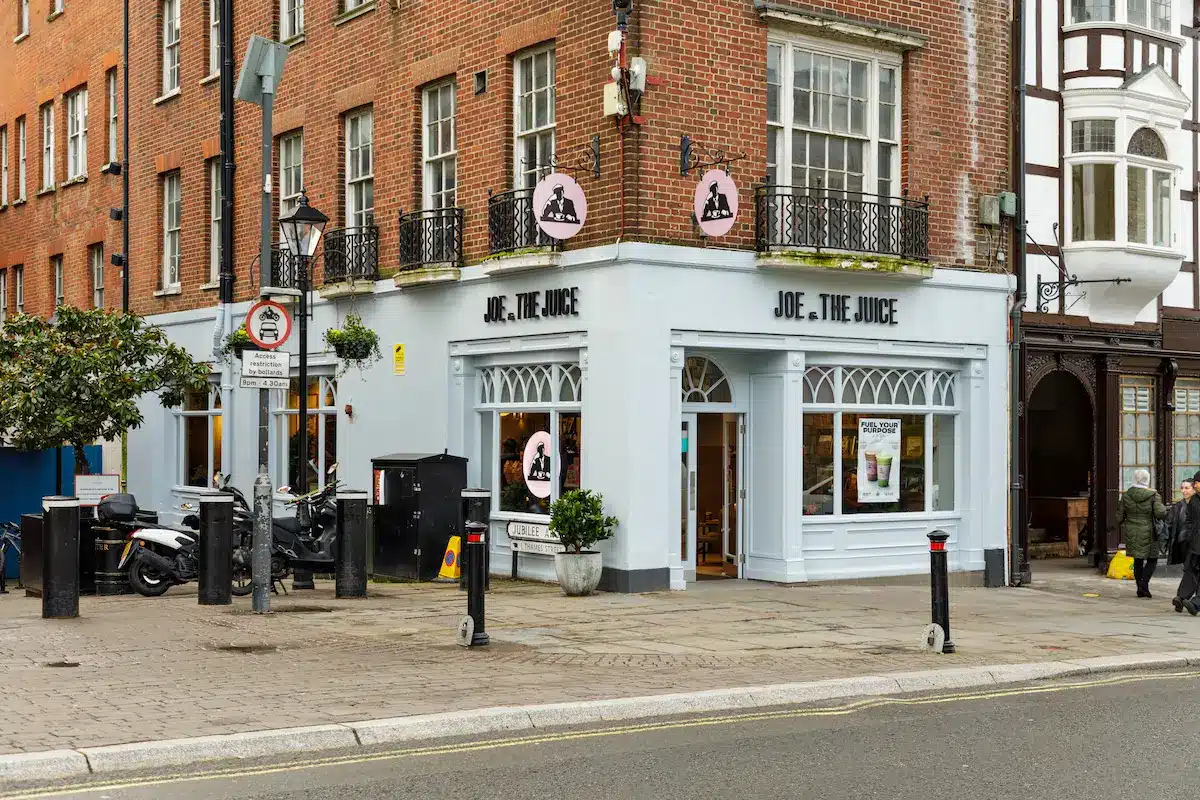
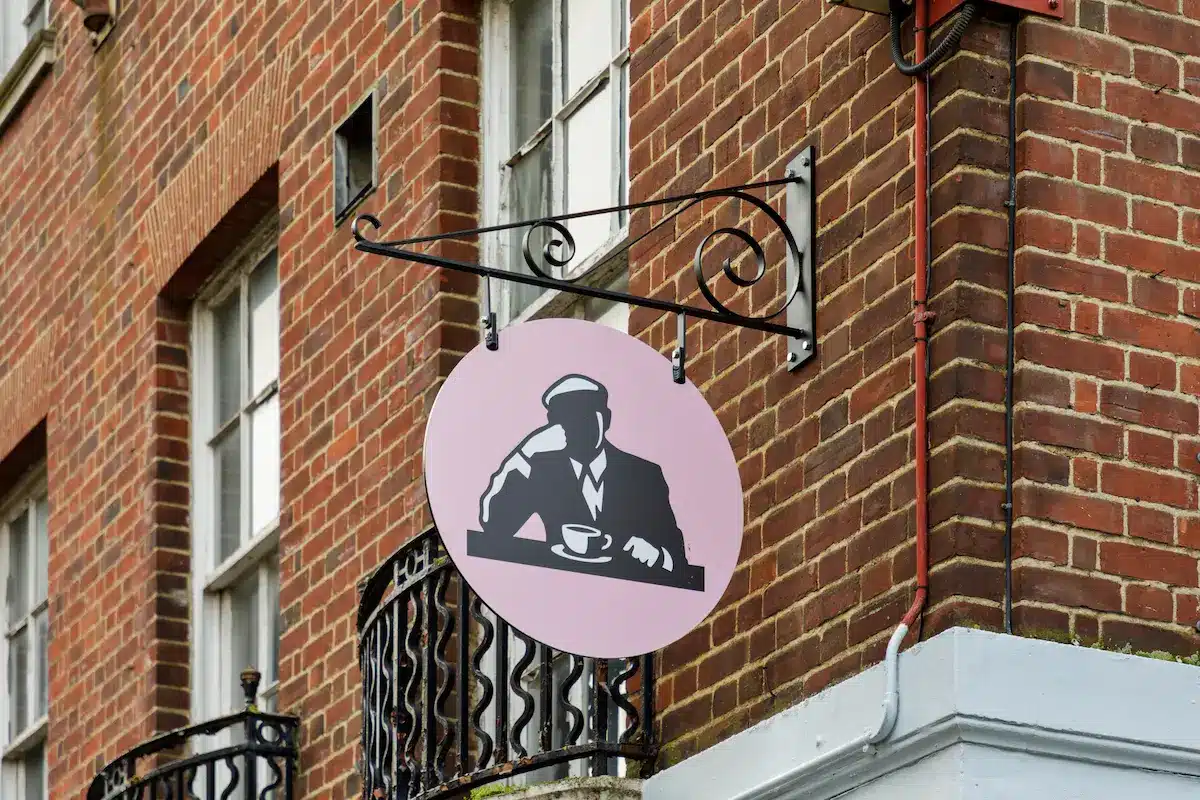
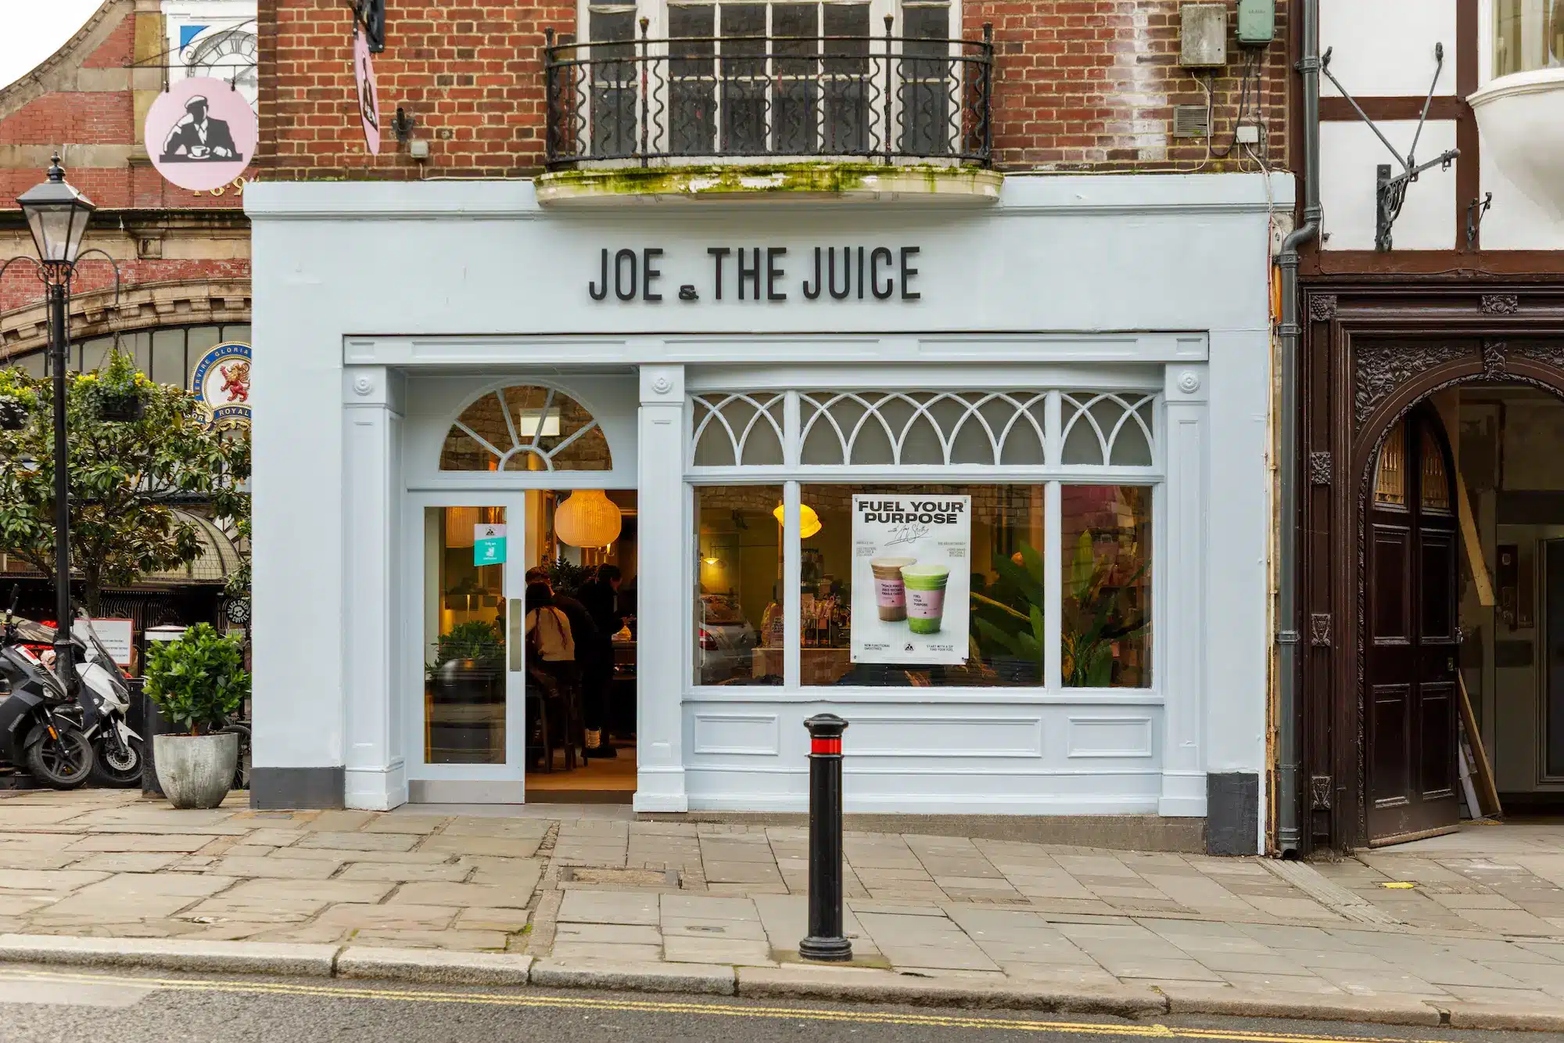
On a prominent corner of Thames Street, a short walk from Windsor Castle, a long-empty unit has been brought back to life as a new Joe & The Juice. The building had fallen derelict, so this was a store built from an empty shell — but it sits behind one of Windsor’s traditional shopfronts and keeping that frontage was central to the brief.
MGL came in as principal contractor: stripping the unit back, then building it up again with new finishes, joinery and the full run of services for a busy juice, coffee and food counter, with back-of-house and plant in the basement below.
Solution
MGL took the empty unit and planned it as one job, bringing each trade in at the right moment so the finishes, joinery and services came together without tripping over each other across the ground floor and basement.
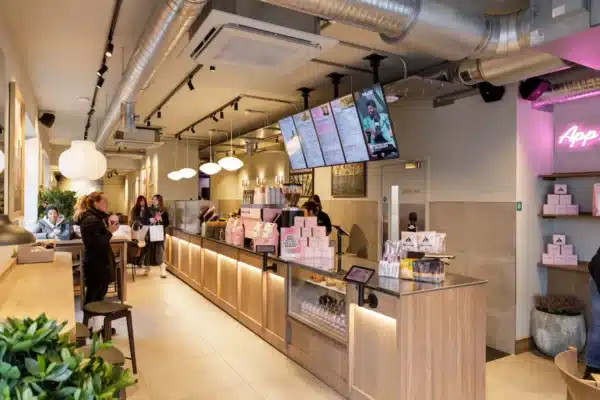
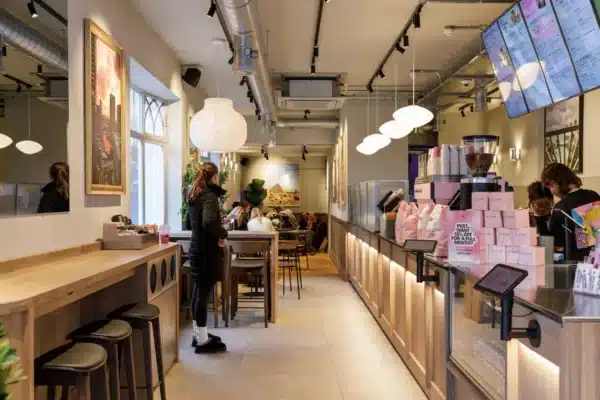
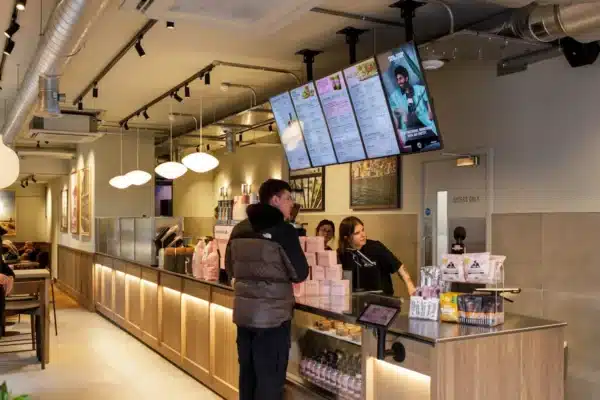
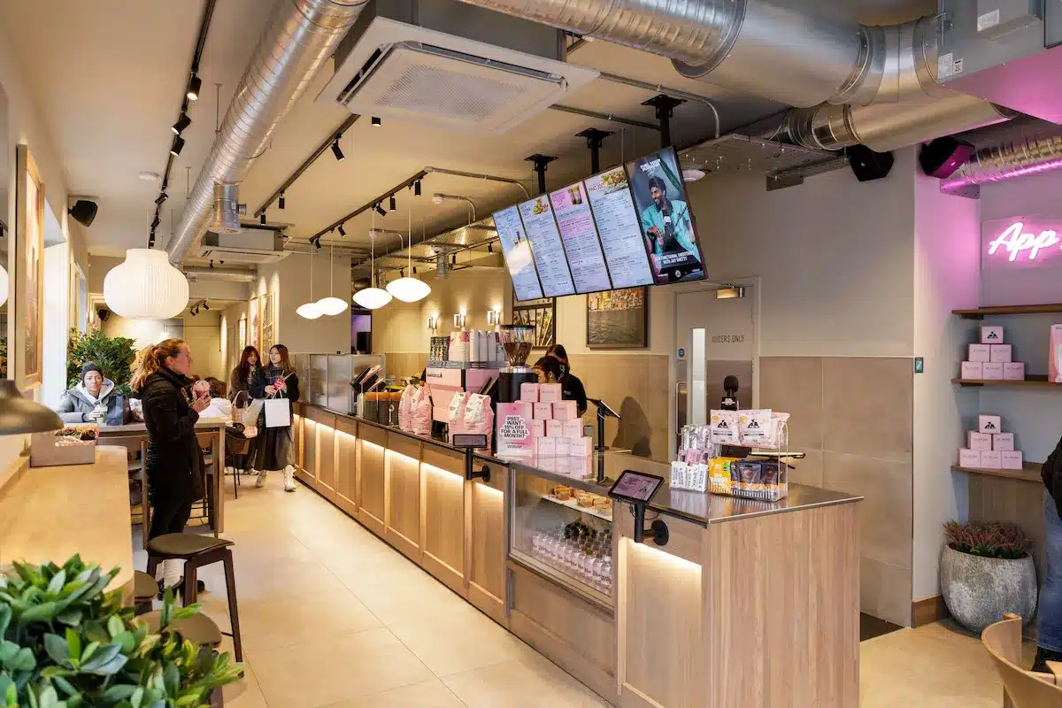
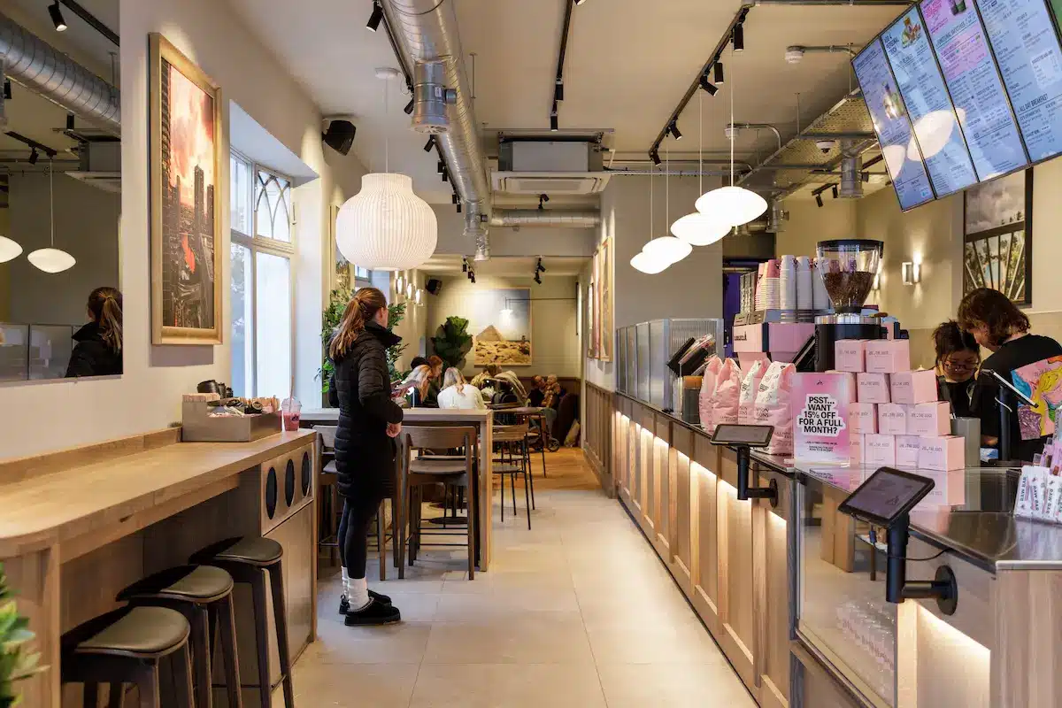
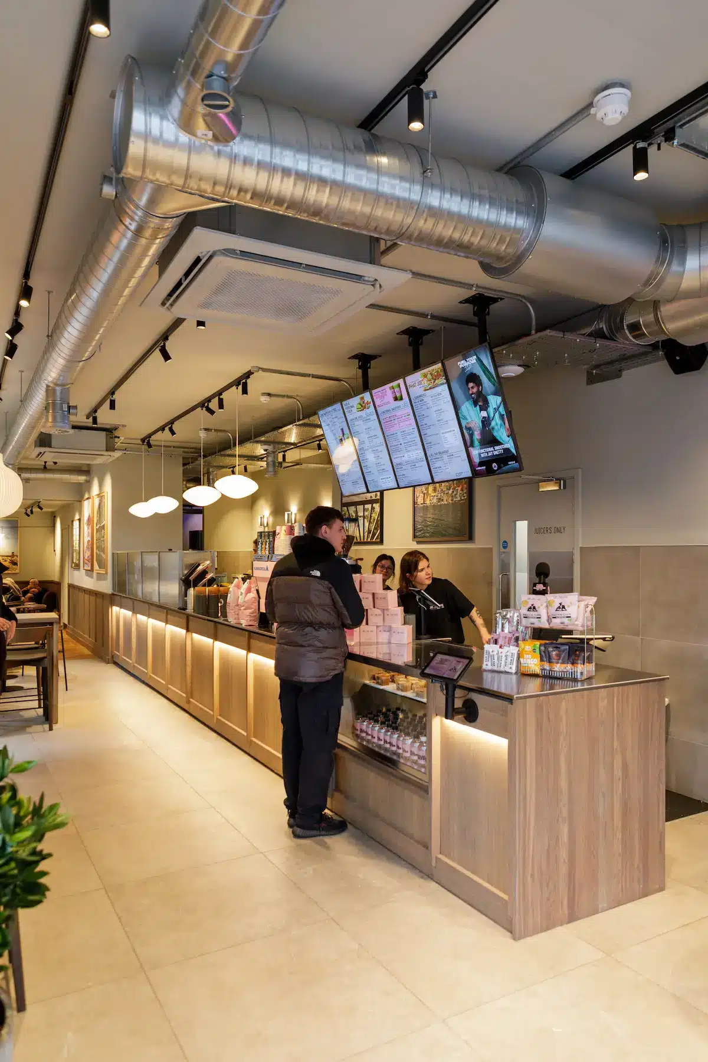
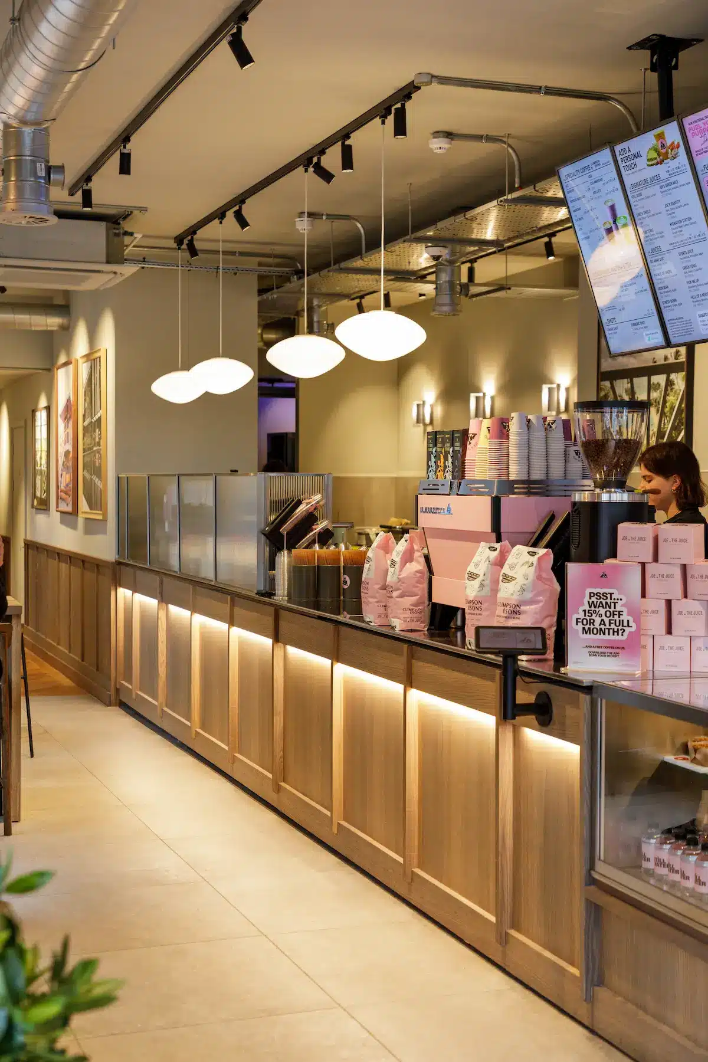
In a footprint this tight, there’s nowhere to hide a full mechanical and electrical package — so rather than fight it, the design leans into it, with spiral ductwork run openly across the ceiling as part of the look. Behind that, MGL installed and coordinated everything from the incoming supplies out: a new distribution board, ventilation and air conditioning, plumbing with filtered water to the counter, drainage, refrigeration and the cold rooms below.
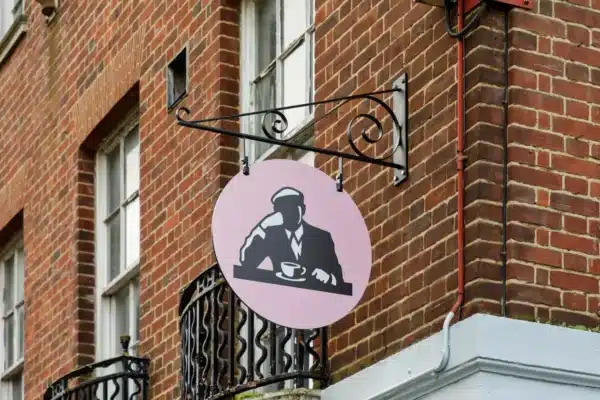
The frontage got the care it deserved. The traditional shopfront was restored and repainted, and the new fascia, projecting corner signs and hanging sign went up to the brand’s design — legible and modern, but at home on a Windsor street.
The result is a store that feels considered and calm and is now open and busy in the centre of the town.
Looking for a similar retail fit-out? Explore our Retail Fit-Out Services or contact our team to discuss your project.
Frequently Asked Questions
What did MGL Projects deliver for Joe & The Juice at Windsor?
MGL Projects delivered a complete commercial fit-out for Joe & The Juice, ensuring a modern and functional space.
What was the scope of the Joe & The Juice fit-out?
The scope included interior design and build, focusing on creating an inviting atmosphere for customers.
Services
Delivering seamless design, bespoke joinery, and coordinated mechanical solutions to enhance functionality, quality, and project efficiency.
01
Building to Brand Standards
Delivered a new Joe & The Juice store that aligns with the brand’s identity, from finishes and joinery through to signage, lighting and customer-facing details.
02
Mechanical Coordination
Coordinated the building services package across a compact ground floor and basement, including ventilation, air conditioning, plumbing, drainage, refrigeration and filtered water to the counter.
03
Bespoke Joinery & Counter Fit-Out
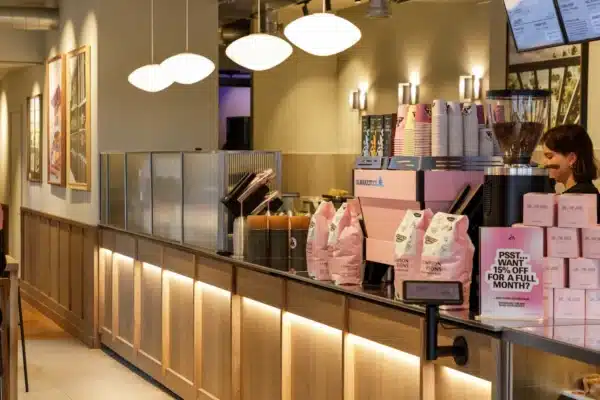
Installed the customer-facing counter, back-of-house areas and interior finishes, bringing the operational layout together within a tight retail footprint.
04
Shopfront Restoration & Signage
Restored and repainted the traditional Windsor shopfront, then installed fascia, projecting corner signs and hanging signage in line with the brand’s design.