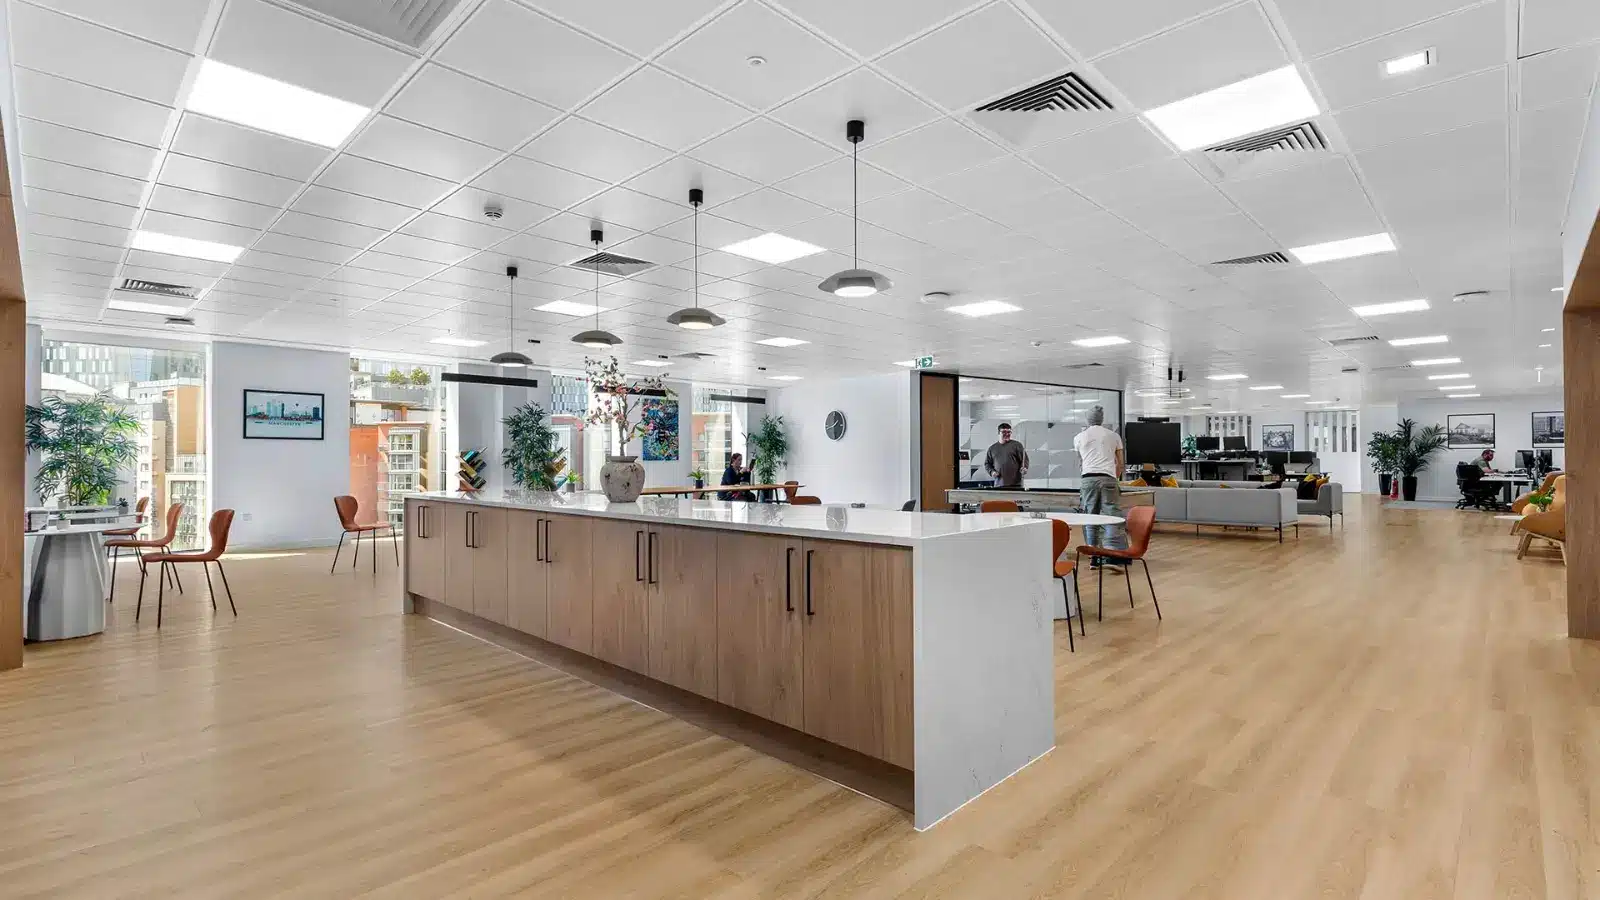
- The first question everyone asks is about the cost per square foot, but this number is often misleading.
- Factors include the condition of the existing building, mechanical and electrical services, landlord requirements, and clarity of the project brief.
- Planning is crucial as it helps identify technical risks early, allowing for better budget management and project coordination.
- Clear Employer's Requirements help in coordinating MEP design and can significantly influence overall project costs.
Most of a commercial fit out budget is decided before construction starts — not on site. The cost is shaped by the condition of the existing building, the state of its mechanical and electrical services, landlord requirements, how clear the brief is, and how early procurement is planned. Cost-per-square-foot benchmarks are useful for a first conversation and almost useless for a final number. The clients who stay closest to budget are the ones who spent their energy on the part of the project nobody photographs: the planning.
The number everyone asks for first is the wrong number

Every project starts with the same question. What’s this going to cost us per square foot?
I understand why. It gives a board something to react to. But I’ve seen that number do more damage than almost anything else because it’s treated as a price when it’s really just a guess wearing a suit. Two offices in the same building can have very different costs once you’ve looked beyond the floor area. One has serviceable HVAC, enough electrical capacity for the layout the client wants, and fire systems that won’t need touching. The other needs all three sorted before a single partition goes up. Same square footage. Very different job.
So the better first question isn’t how much will it cost. It’s how much do we actually know yet? Because the honest answer at the start is usually: not enough to give you a number you should trust.
The building is where the budget hides

The biggest commercial risk on a refurbishment is never the thing you can see on a viewing. It’s what sits above the ceiling tiles, under the floor, and inside services that were last documented properly two tenants ago.
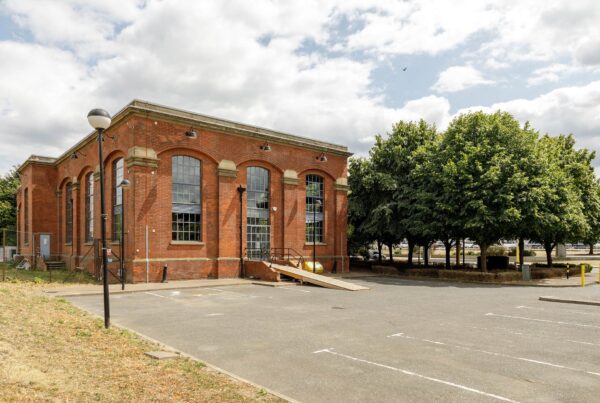
One project involved transforming a former industrial building in London’s Royal Docks into a modern workplace for the Greater London Authority. Buildings like this rarely come with complete records or straightforward services. Each survey uncovered something new, reinforcing why early investigations are so important before budgets are finalised. Skip the surveys and the risk doesn’t disappear—it simply moves to the worst possible moment. A problem found during planning is a decision. The same problem found on site becomes a variation.
MEP is the part of the budget you can’t see and can’t afford to ignore
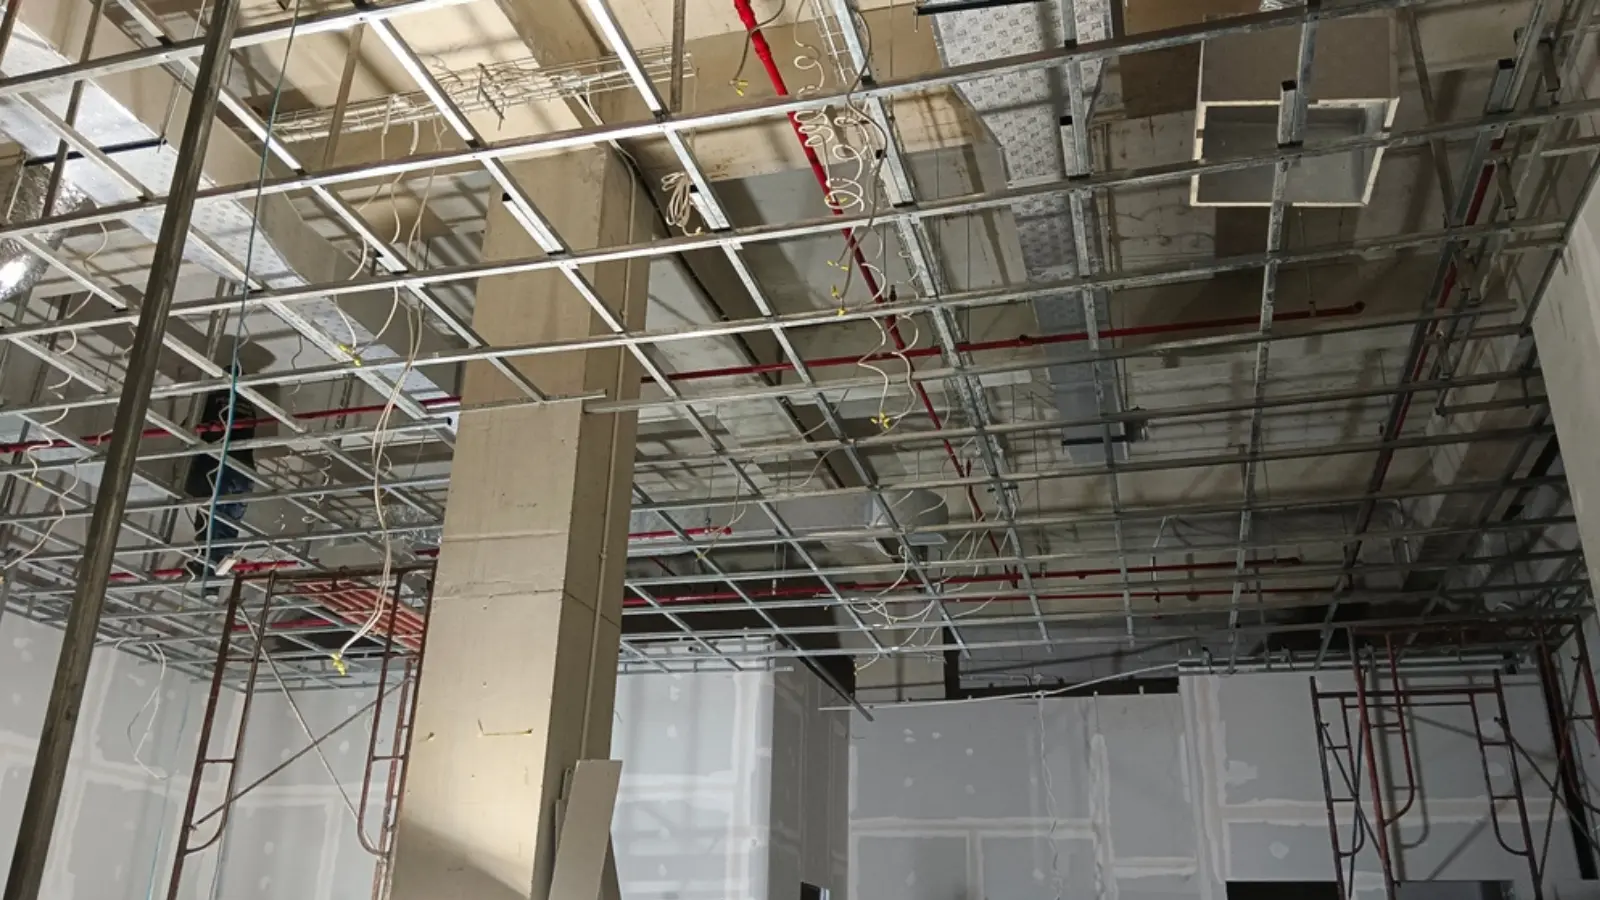
One of the biggest cost drivers isn’t the mechanical or electrical system itself—it’s how clearly the Employer’s Requirements have been defined. If everyone understands how the building needs to operate from day one, the MEP design can be coordinated around those objectives before construction begins. When the brief changes after design has progressed, it rarely affects just one drawing. It impacts layouts, services, procurement and programme.
Good MEP coordination is invisible by design. When you can’t see it, that’s usually the sign someone did their job.
The brief matters more than the floor area
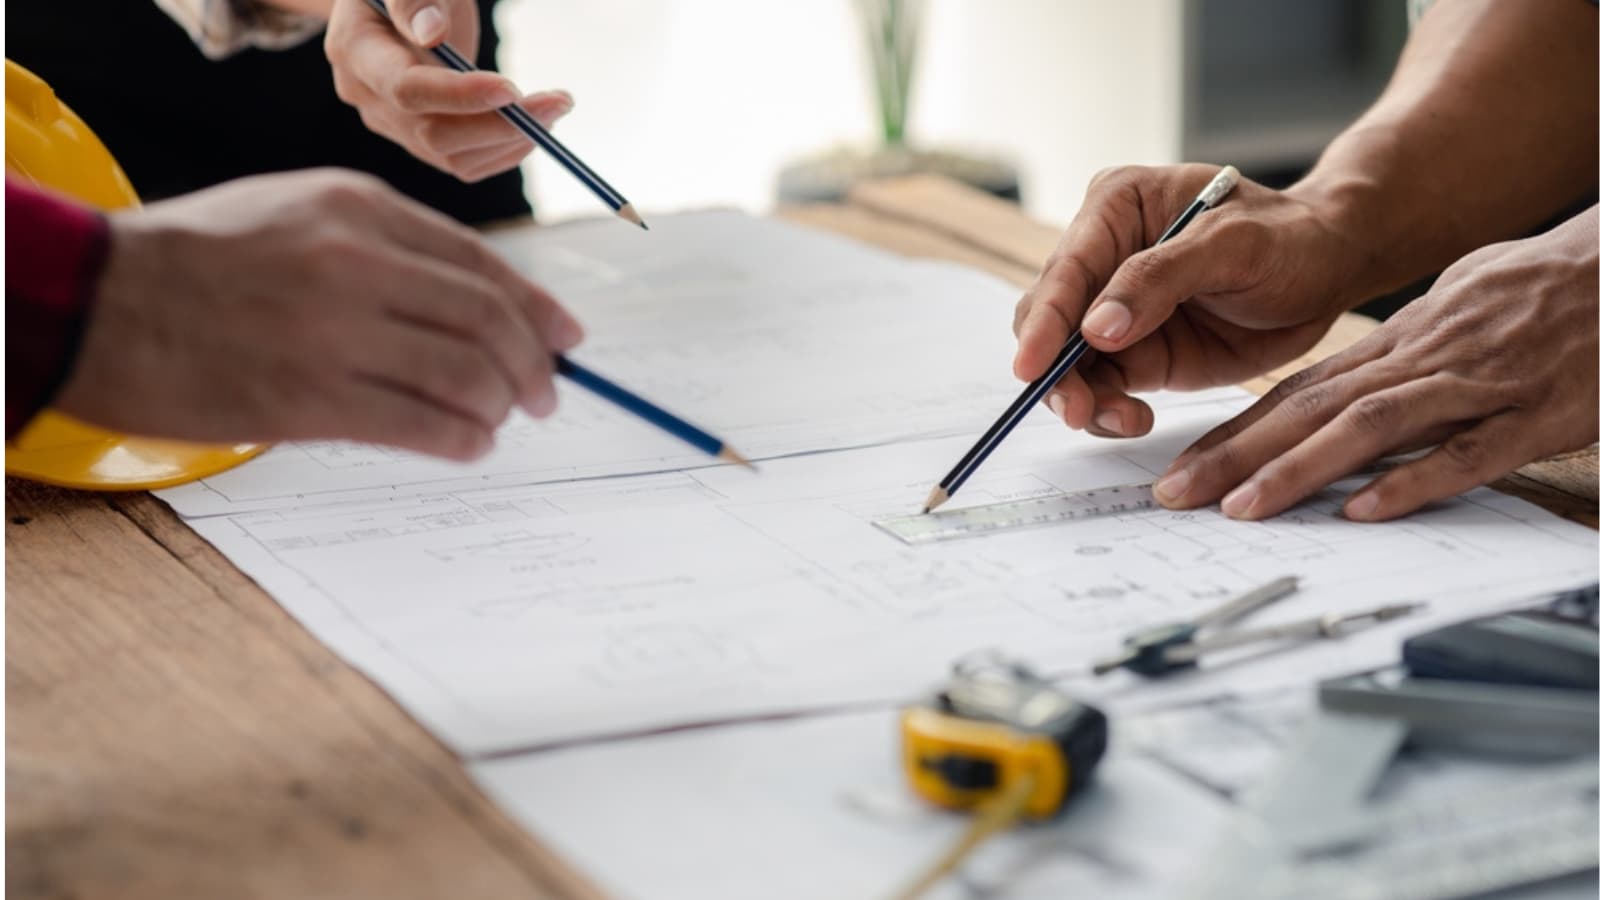
People often assume the size of the office determines the budget. In reality, it’s usually the brief.
Two offices with the same floor area can have very different costs because of what’s expected from the space. Acoustic meeting rooms, specialist lighting, integrated AV, executive offices and collaboration spaces all require additional coordination across design, MEP and construction.
That’s why I spend so much time establishing the Employer’s Requirements at the beginning of a project. A clear brief allows the design and services to be coordinated before work starts. Changing those requirements later usually affects far more than the layout—it can impact procurement, programme and overall project cost.
Planning determines the budget

If there’s one thing I’ve learned, it’s that commercial fit out costs are shaped long before anyone starts work on site.
Building condition, early surveys, clear Employer’s Requirements and technical coordination influence the budget far more than any cost-per-square-foot benchmark.
Get those decisions right, and you’ll give your project the best chance of staying on budget from day one.
Planning a commercial fit out?
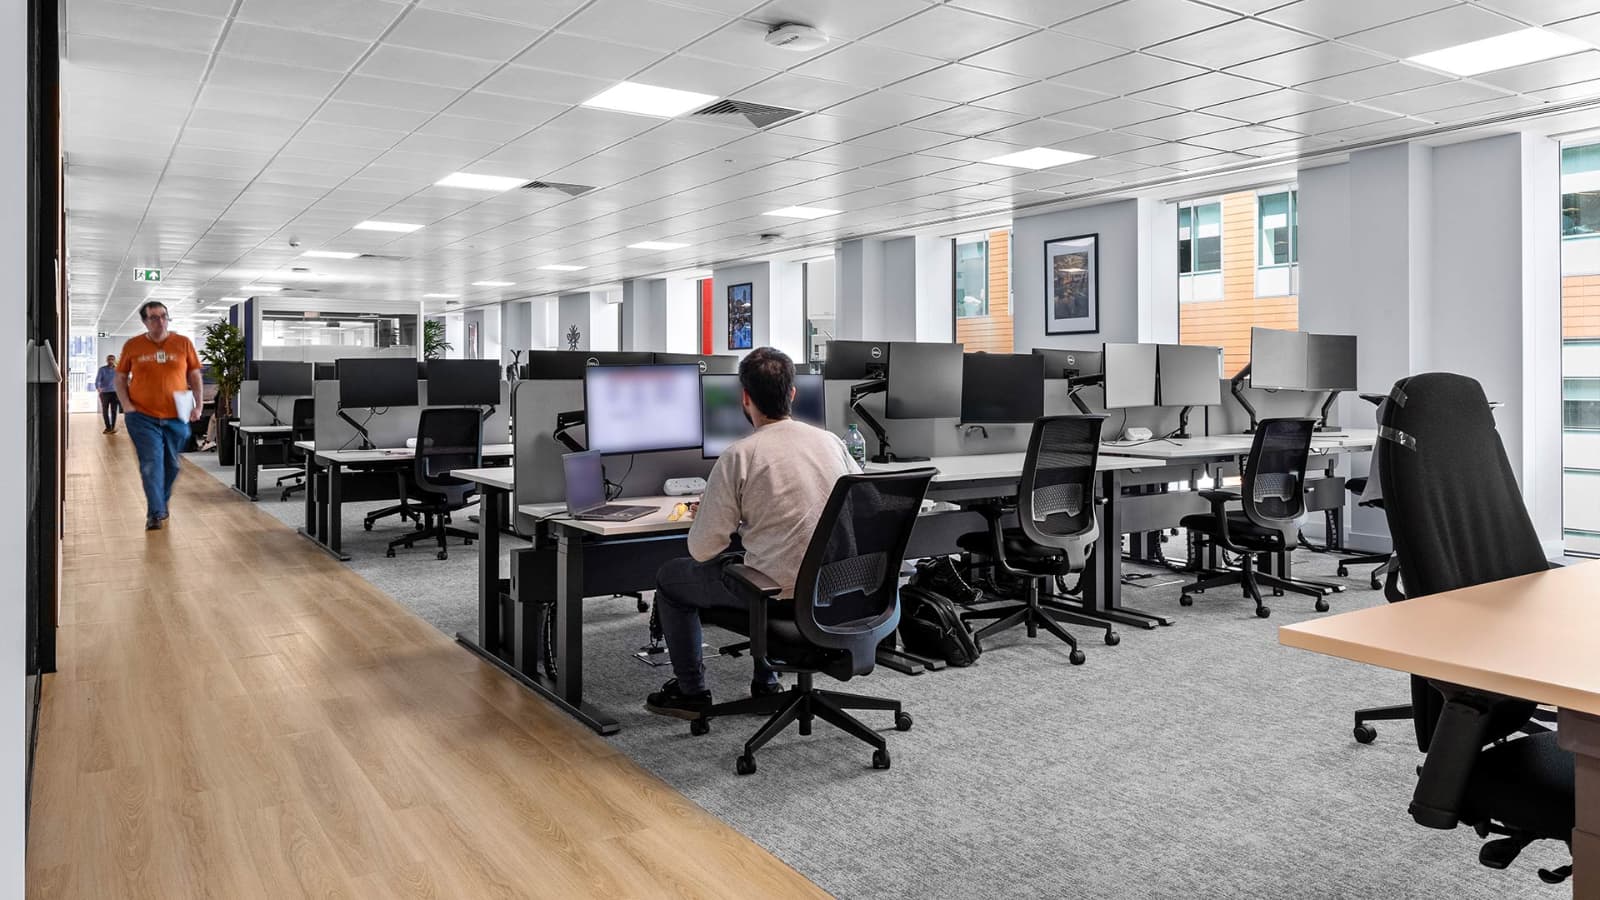
The earlier technical risks are identified, the easier they are to manage. At MGL Projects, we help clients establish realistic budgets, coordinate design information and create greater cost certainty before construction begins.
Ready to discuss your commercial fit out? Contact our team today to arrange an initial consultation and discover how early planning can help keep your project on budget.
What factors influence the cost of a commercial fit out project?
Factors include the condition of the existing building, mechanical and electrical services, landlord requirements, and clarity of the project brief.
How can I determine the budget for my commercial fit out project?
To determine the budget for your commercial fit out project, you should first identify your specific requirements and priorities. Then, you can obtain quotes from multiple contractors and suppliers to get an idea of the overall cost.
Why is planning important for commercial fit out projects?
Planning is crucial as it helps identify technical risks early, allowing for better budget management and project coordination.
Are there any cost-saving tips for a commercial fit out project?
Yes, there are several cost-saving tips for a commercial fit out project, such as reusing existing furniture and fixtures, opting for more cost-effective materials, and planning the project carefully to avoid unexpected expenses.
Is it possible to stay within budget while still achieving a high-quality finish?
Yes, it is possible to stay within budget while achieving a high-quality finish for your commercial fit out project. By working closely with your contractor, setting clear budget goals, and making informed decisions, you can ensure that you get the best value for your money.
How can I ensure that my commercial fit out project stays on schedule and on budget?
To ensure that your commercial fit out project stays on schedule and on budget, it is important to communicate effectively with your contractor, closely monitor progress, and address any issues or changes promptly. Planning ahead and being proactive can help you avoid delays and cost overruns.